40
$599,900 Sale
Listed 74 days ago
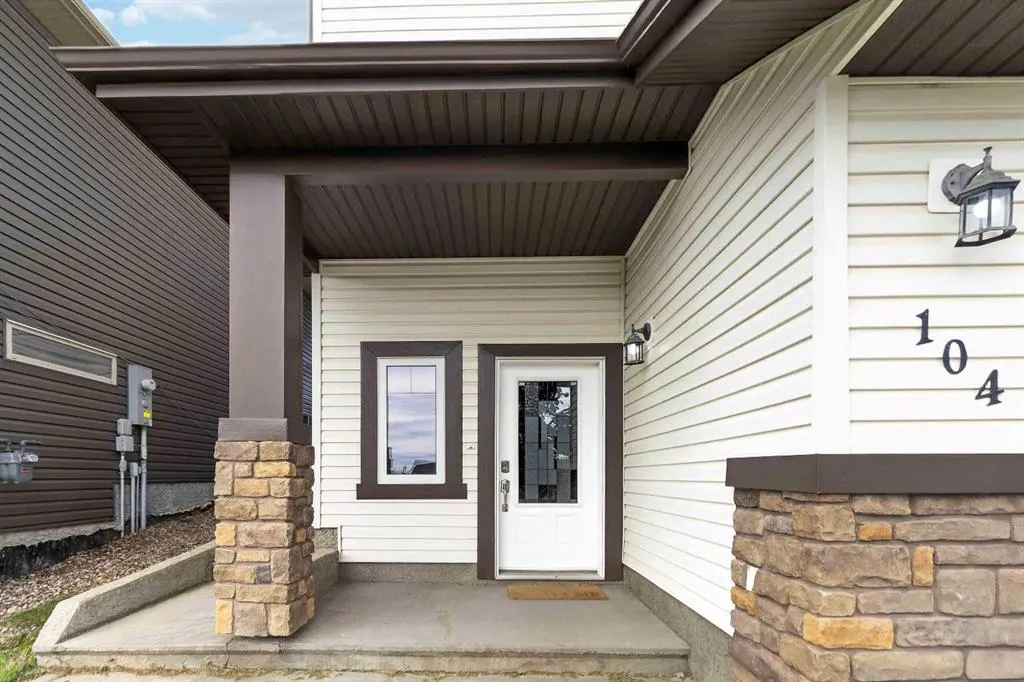
104 Killdeer Way
· 4
· 3
· 4
· 1777
Key Facts
Key facts for 104 Killdeer Way
Property Type
House, 2 Storey
Parking
Double Garage Attached , Double Garage Attached 4 parking
MLS #
A2336573
Size
1777 sqft
Basement
Full,Finished,Separate Entrance,Walk-Out
Listed on
-
Lot size
-
Days on Market
-
Year Built
2011
Maintenance Fee
-

Description
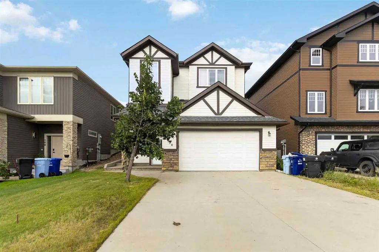
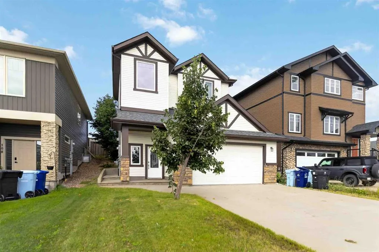
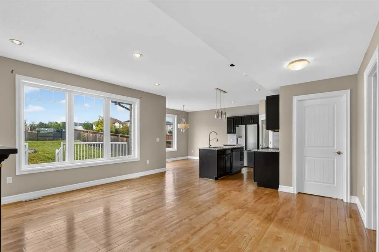
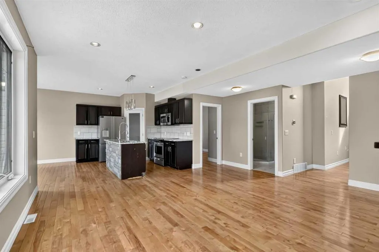
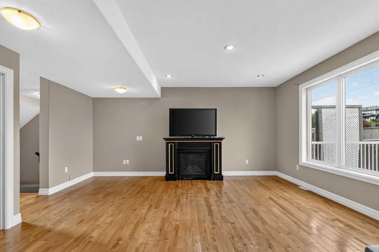
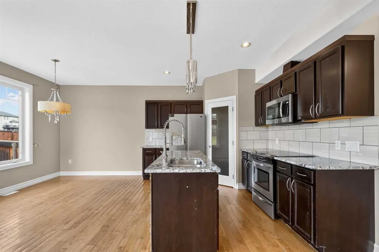
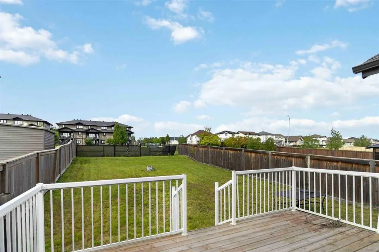
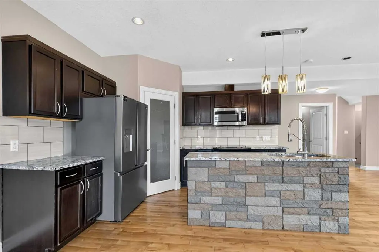
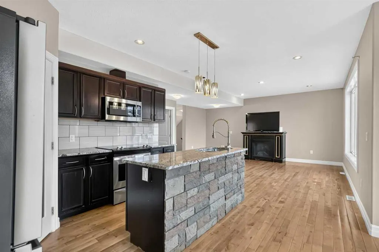
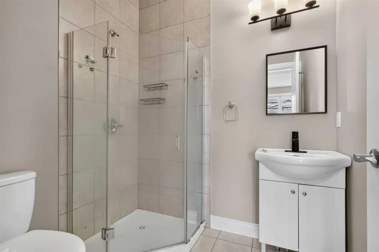
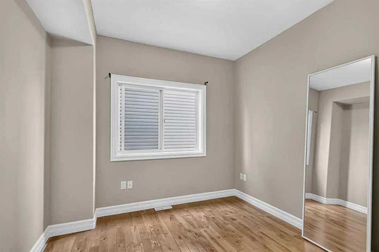
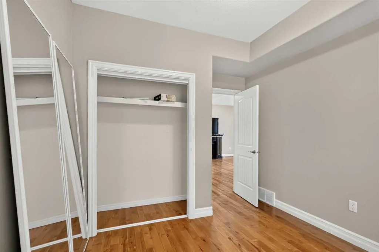
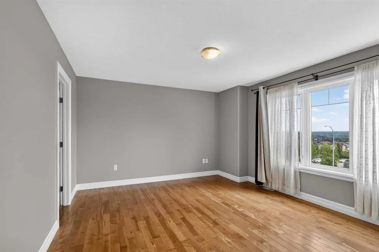
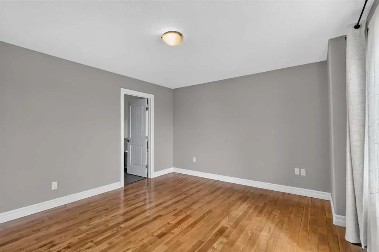
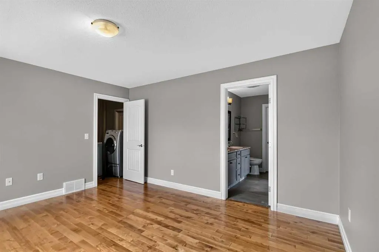
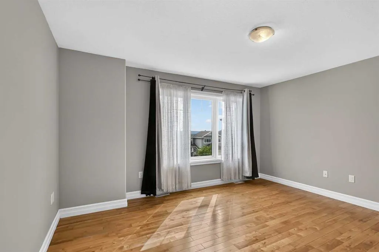
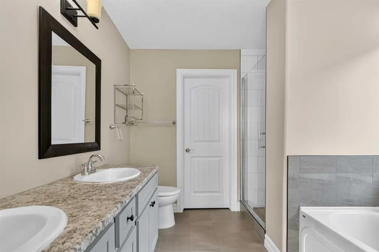
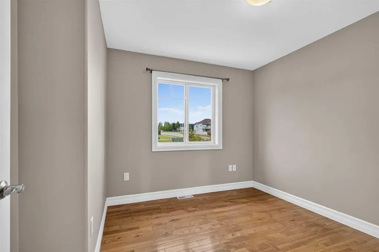
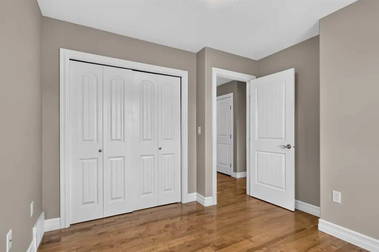
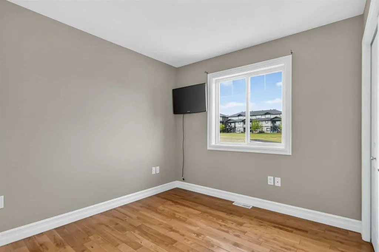
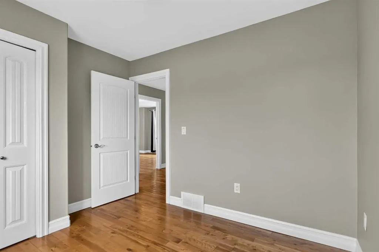
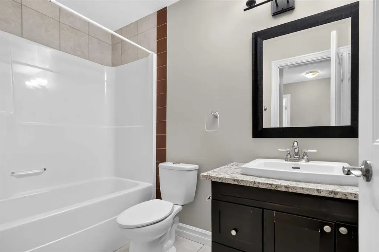
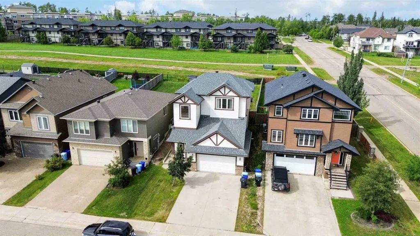
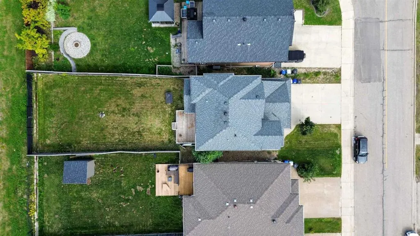
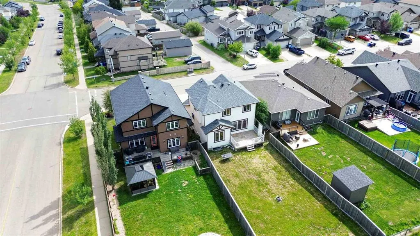
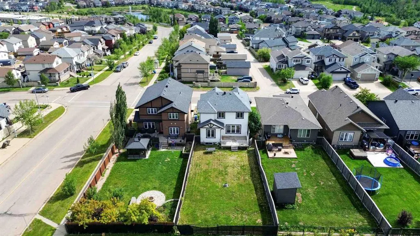
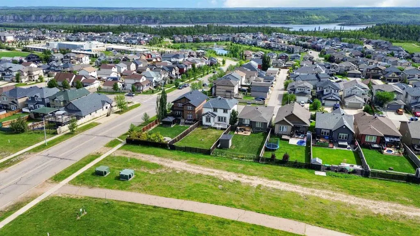
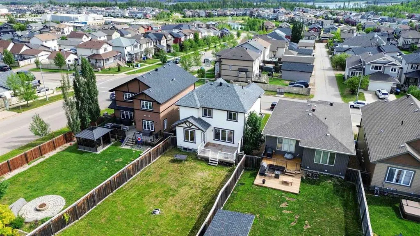
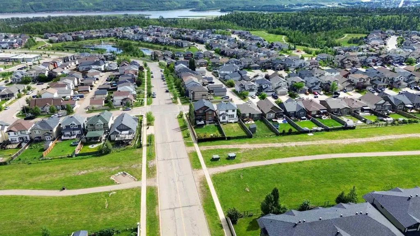
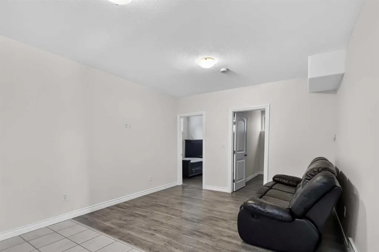
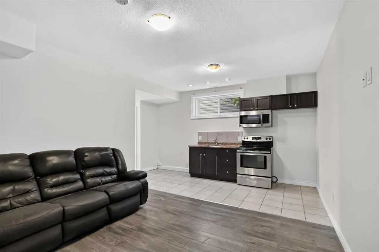
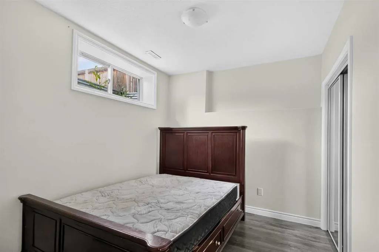
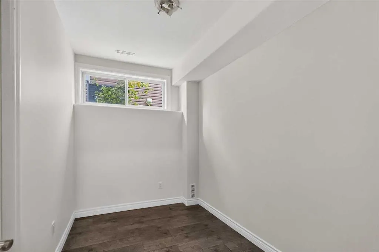
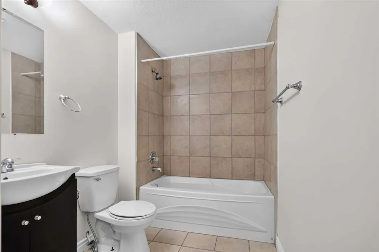
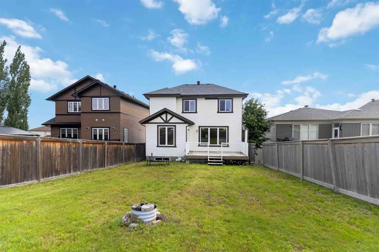
Fantastic 6 bedroom 3.5 bath upscale home backing on to the greenspace is the perfect home for the savvy buyer. This home features a reverse walk out basement to a fully developed basement that has its own entrance that features a full kitchen, family area 2 bedrooms, laundry and a full bathroom. ...The second floor features an open concept living space surrounded with hardwood and tile flooring, gas fireplace, kitchen island, stainless steel appliances, seamlessly connecting the living room and dining room together. There is also a full bathroom and bedroom or flex room. The 3rd level features 3 good size bedrooms, full bathroom with the primary suite having its own walk in closet and 5 pc ensuite. There is also the convenience of laundry located near the bedrooms. This is a floor plan checks all the boxes, for the savvy buyer. If you are looking for something to call your own then look no further stop by 104 Killdeer Way and START PACKING! Call today to book your showing. Bonus in floor heating in the basement!
Room Types
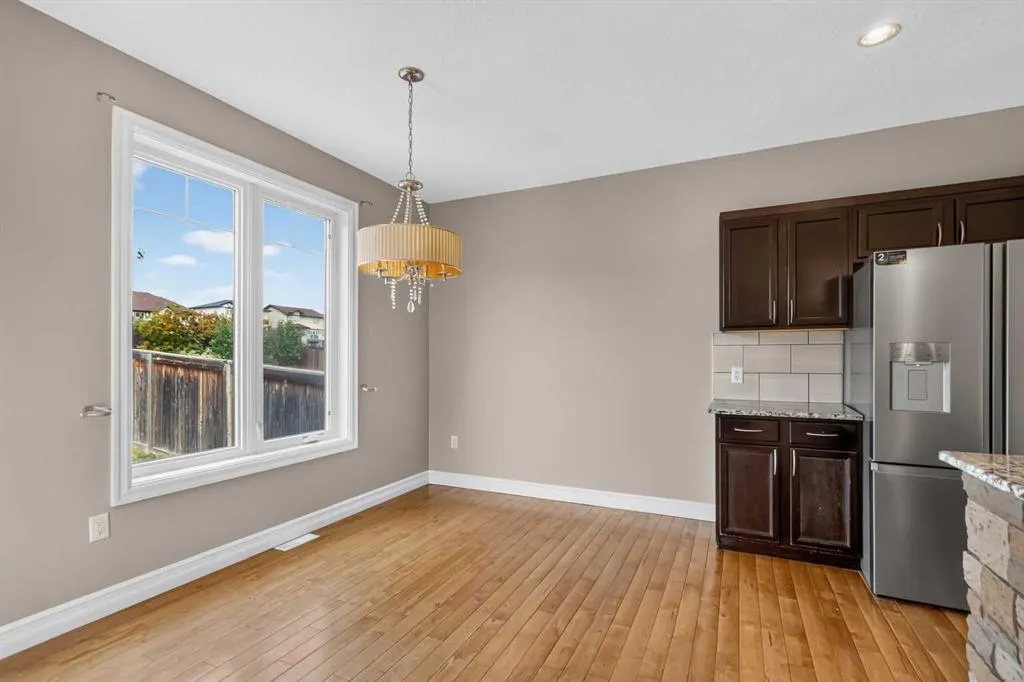
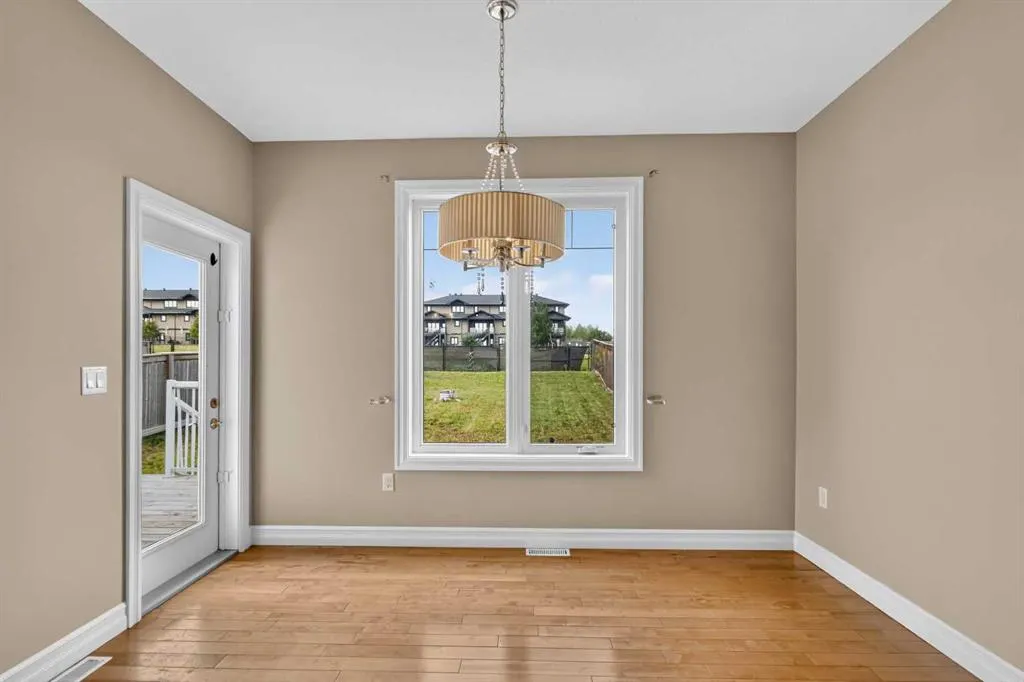
Dining Room
12`1" x 8`7"
Dimensions 12'1" x 8'7"
103.72 sqft
Living/Dining Room Combination
9`11" x 12`2"
Dimensions 9'11" x 12'2"
120.65 sqft
Kitchen
12`5" x 10`2"
Dimensions 12'5" x 10'2"
126.24 sqft
Similar Properties (No results)
Courtesy of: RE/MAX Connect
Copyright Pillar 9™. All rights reserved. Information is deemed reliable but not guaranteed.