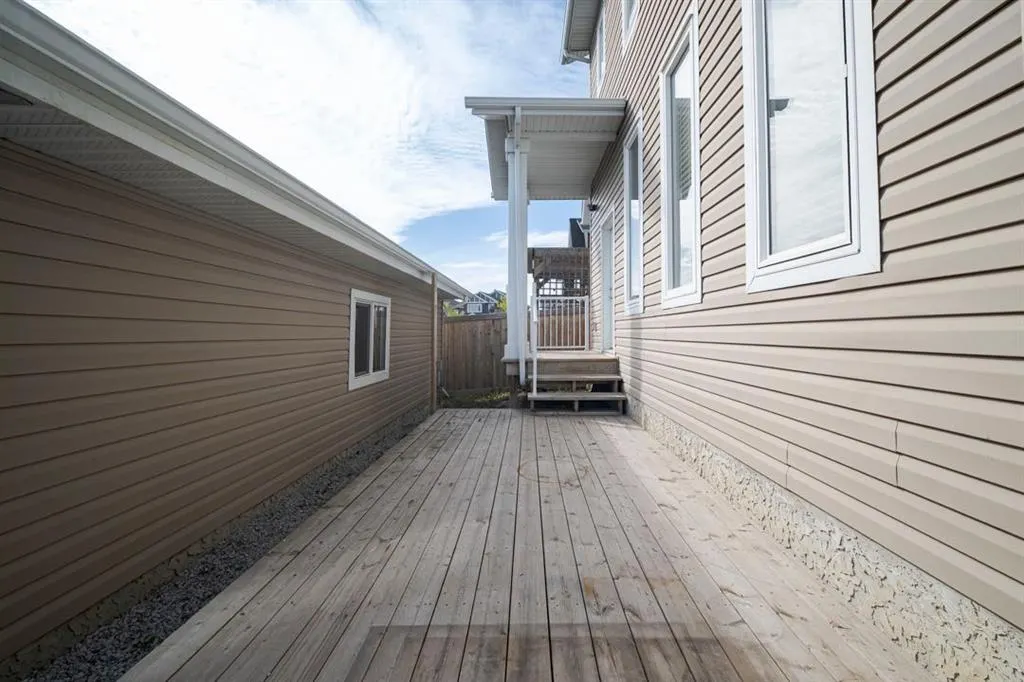
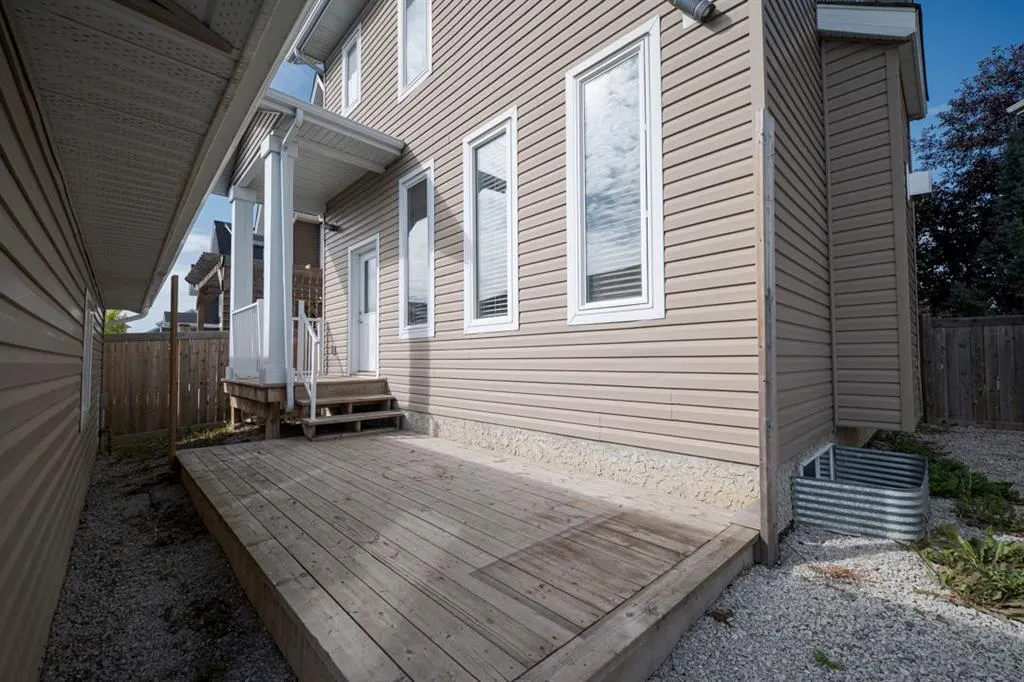
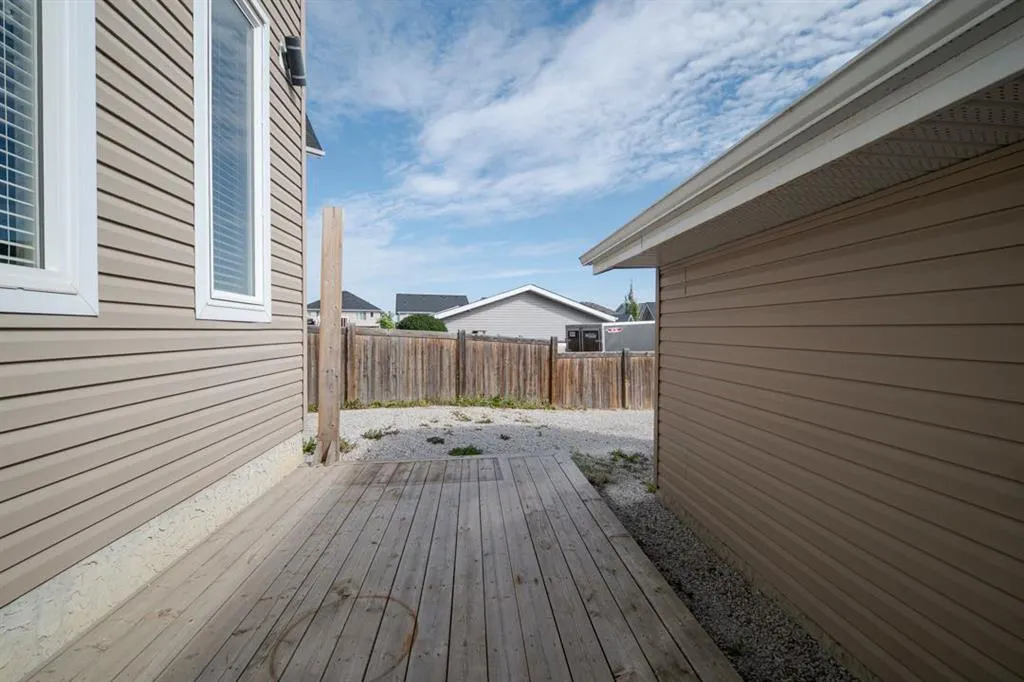
31
$589,500 Sale
Listed 46 days ago
113 Olson Place
· 5
· 3.50
· 5
· 1662.85
Key Facts
Key facts for 113 Olson Place
Property Type
House, 2 Storey
Parking
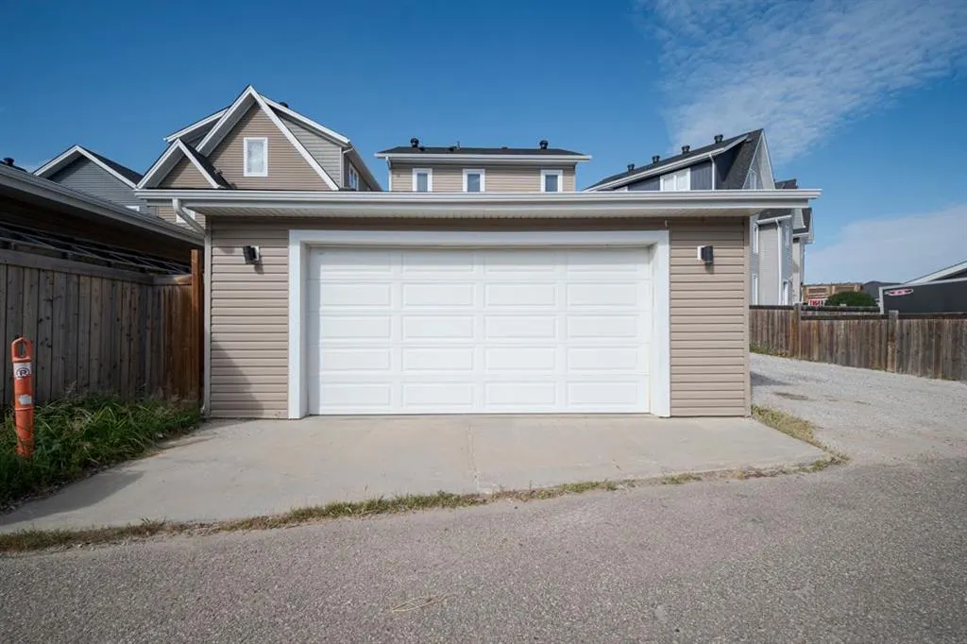
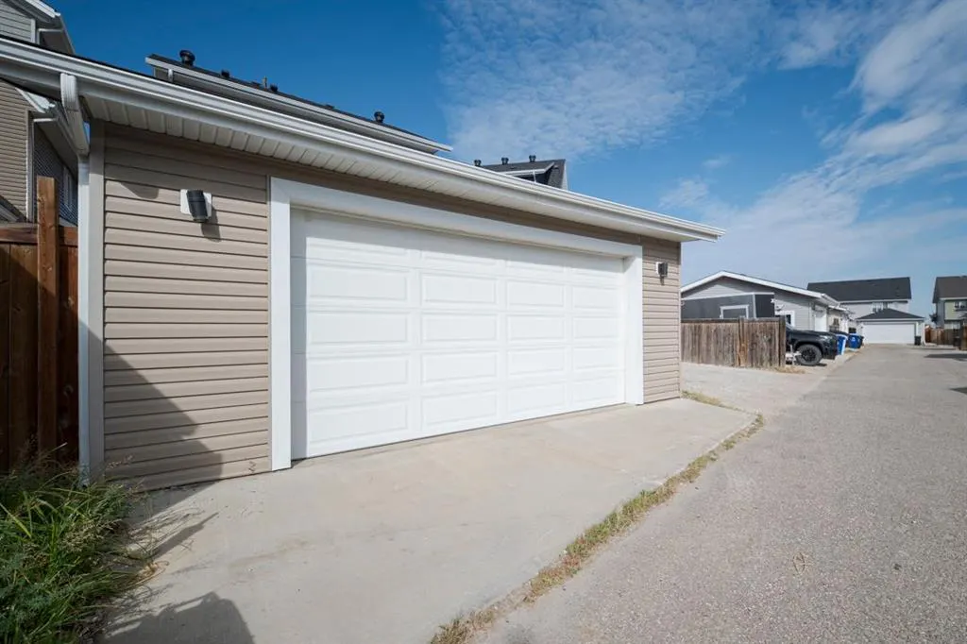
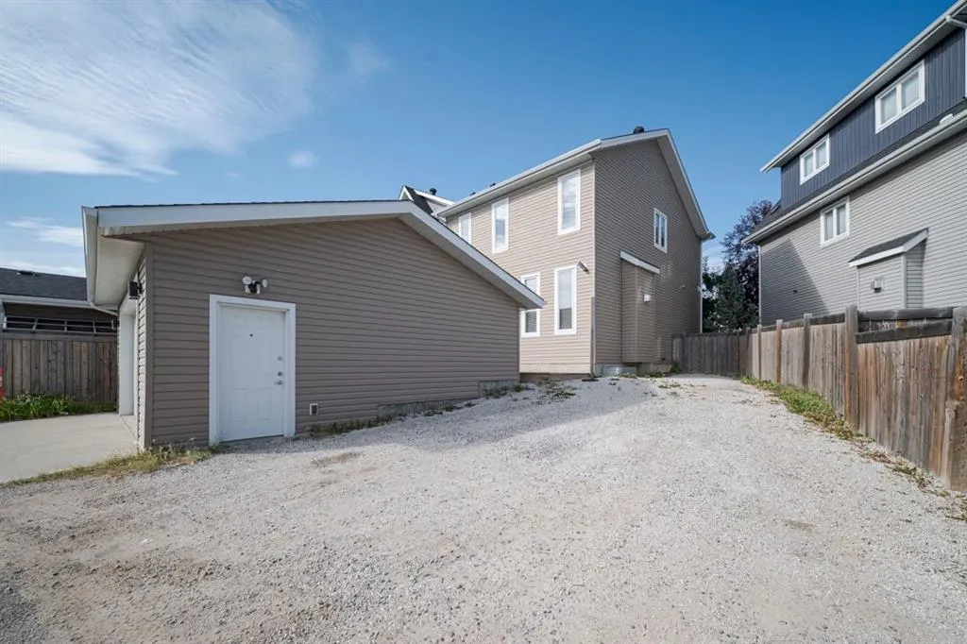
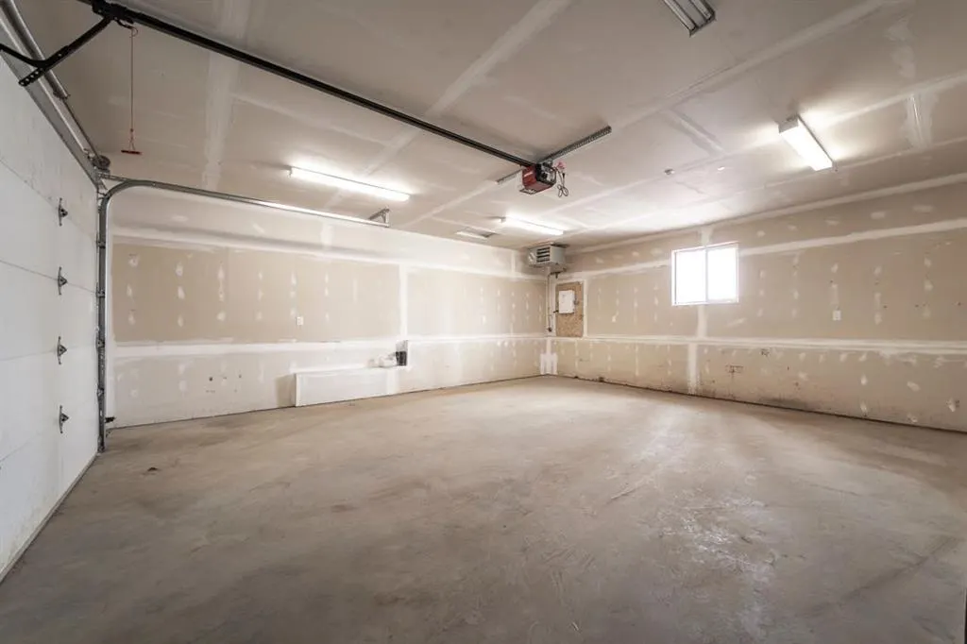
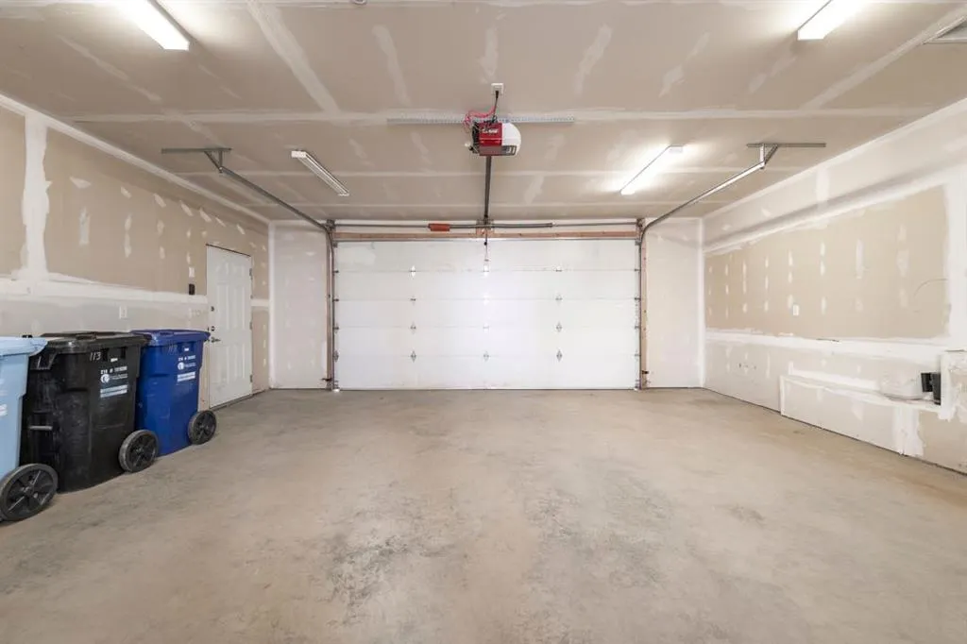
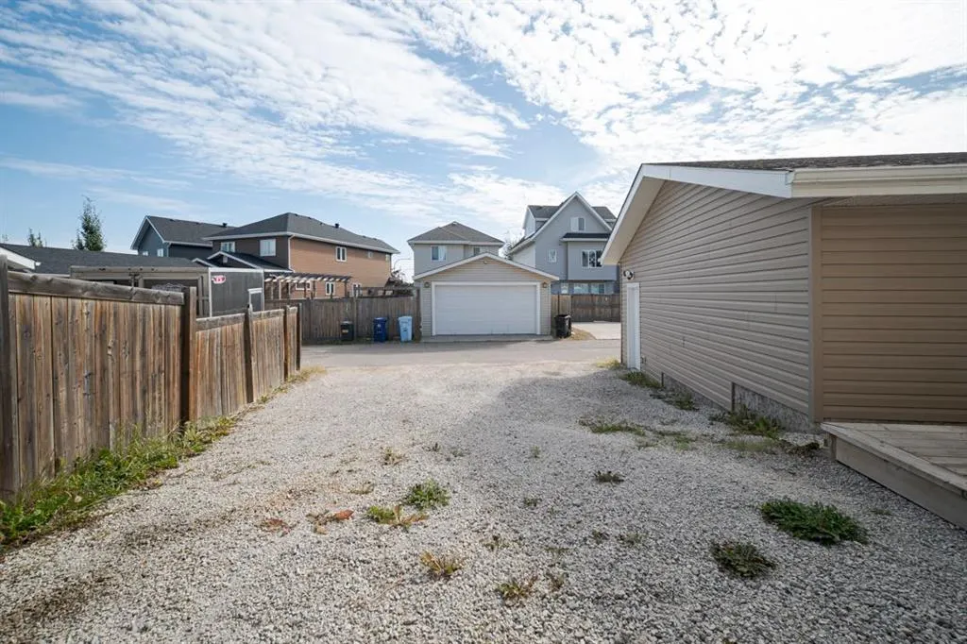
Double Garage Detached,Garage Door Opener,Garage Faces Rear,Heated Garage,Off Street,On Street,Parking Pad,RV Access/Parking , Double Garage Detached,Garage Door Opener,Garage Faces Rear,Heated Garage,Off Street,On Street,Parking Pad,RV Access/Parking 5 parking
MLS #
A2344708
Size
1662.85 sqft
Basement
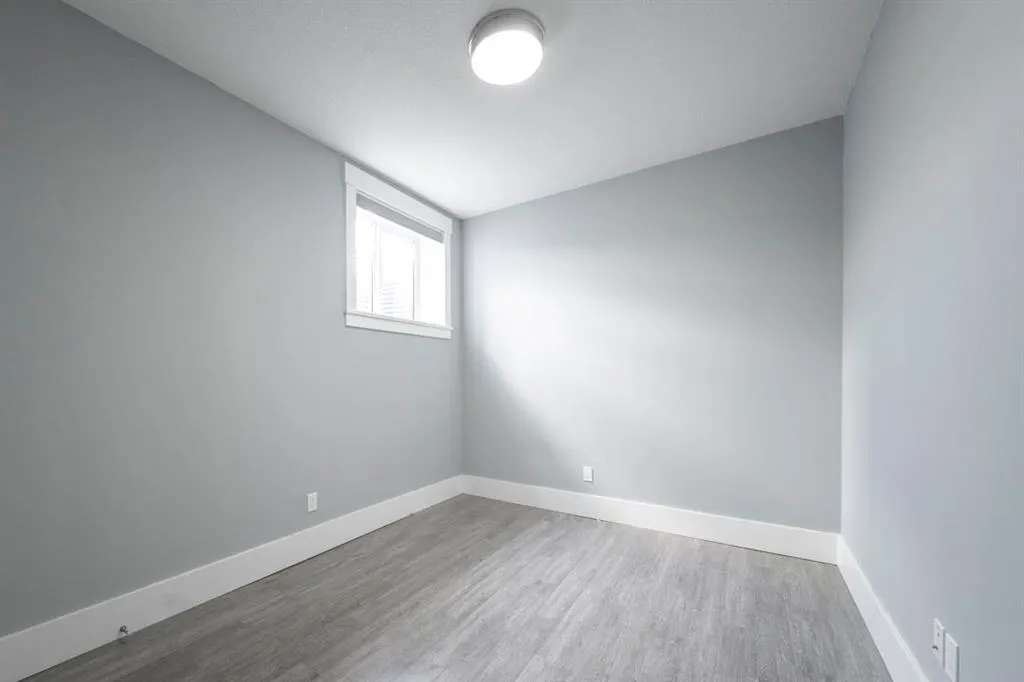
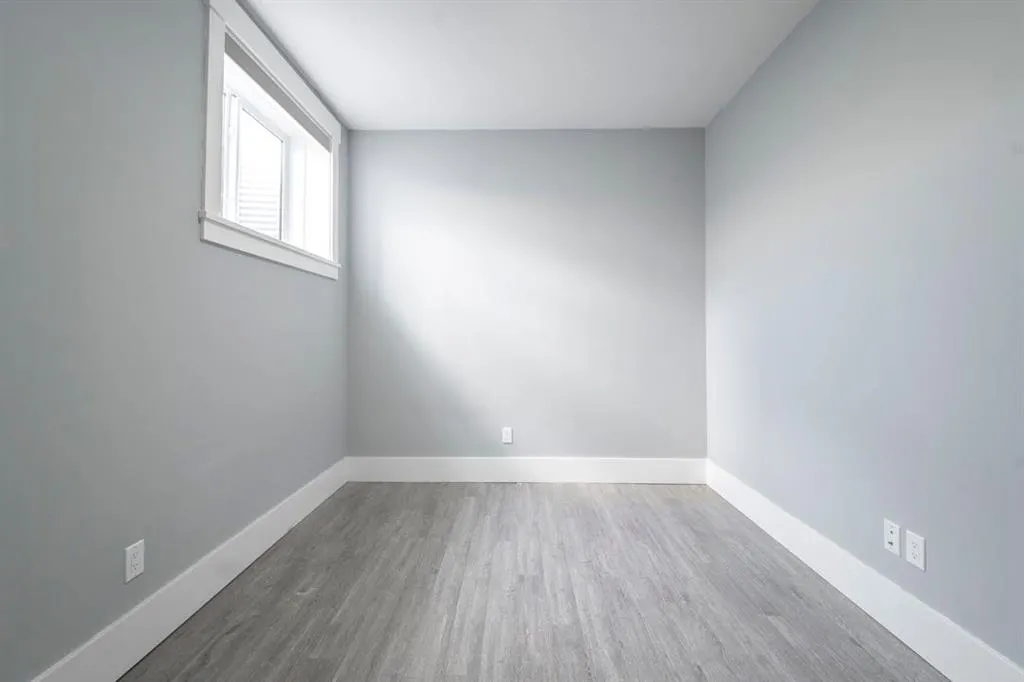
Full,Finished,Separate Entrance
Listed on
-
Lot size
-
Days on Market
-
Year Built
2014
Maintenance Fee
-
Description
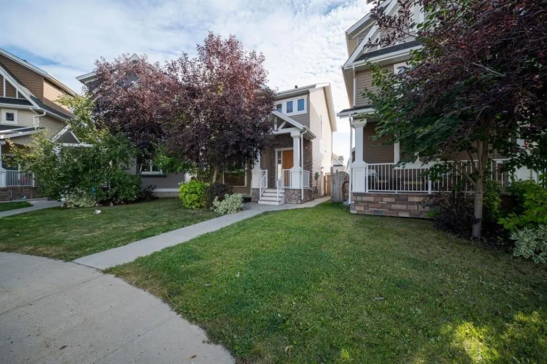
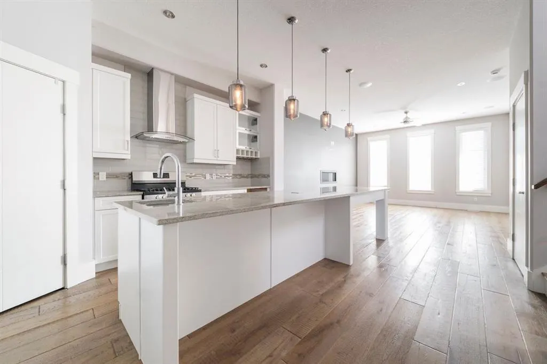
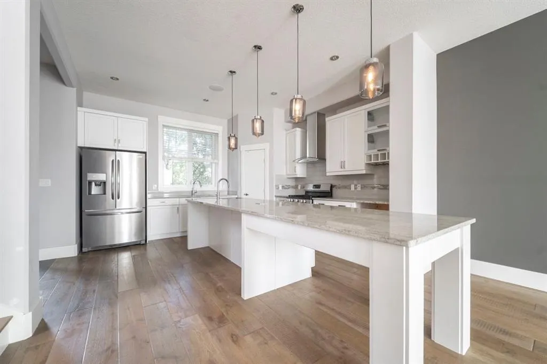
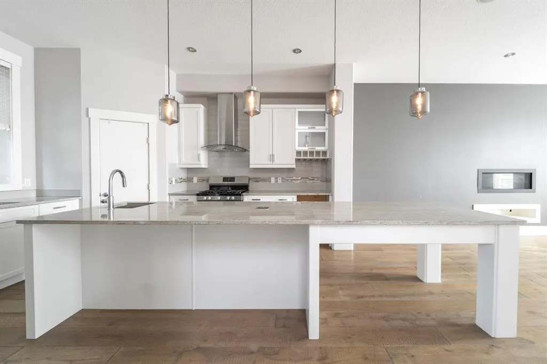
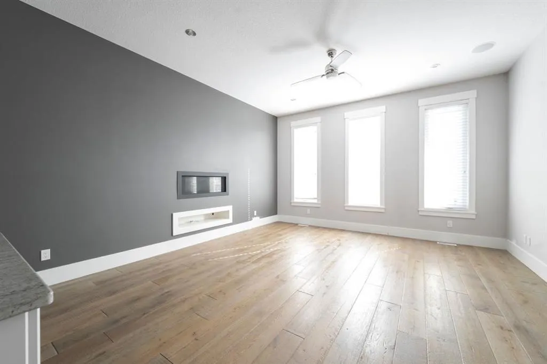
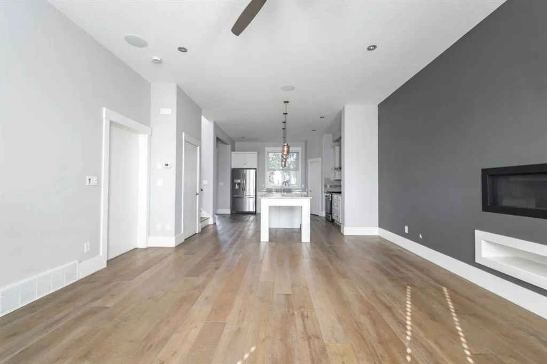
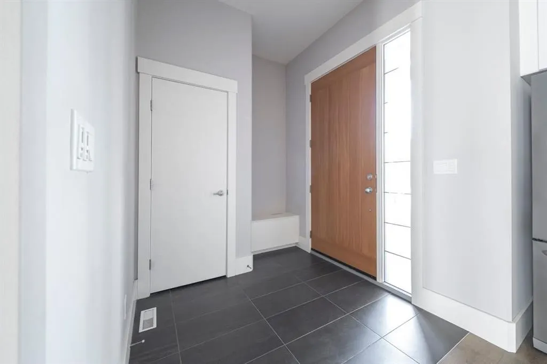
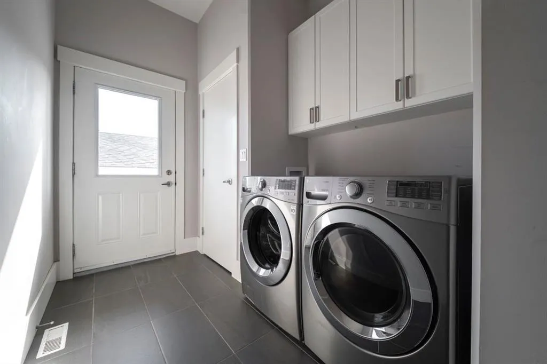
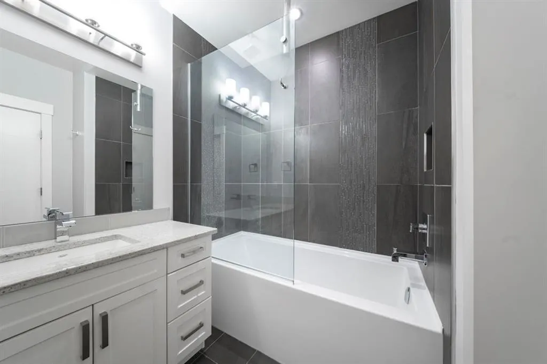
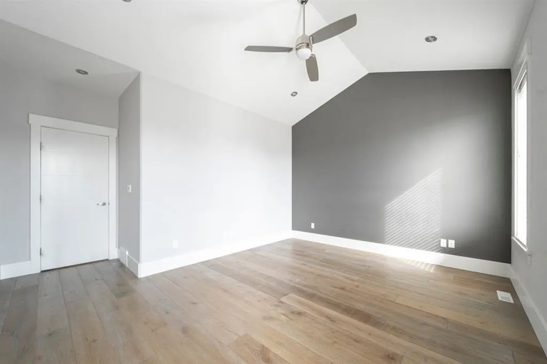
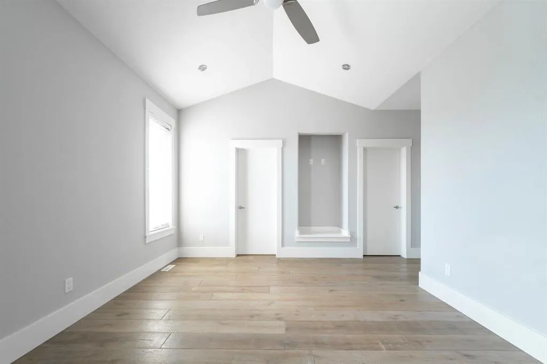
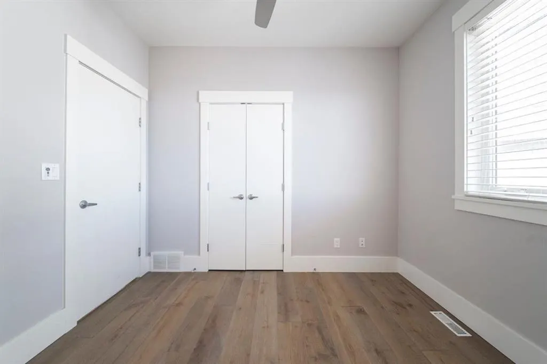
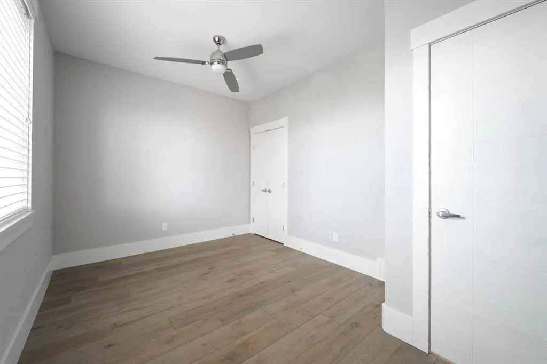
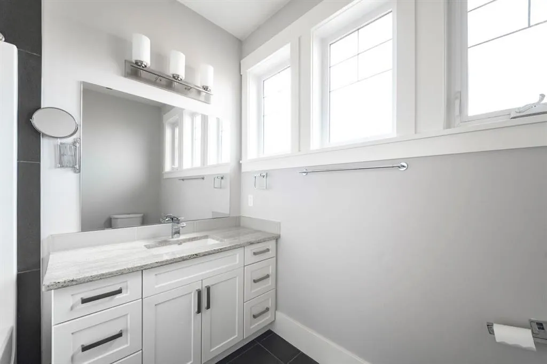
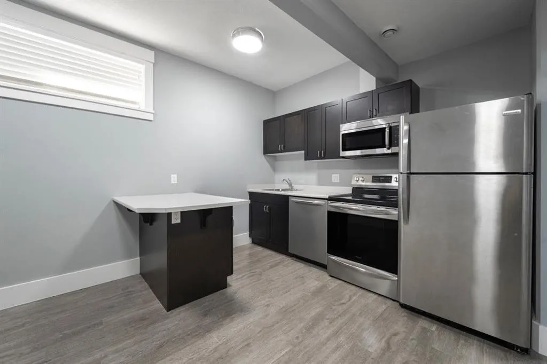
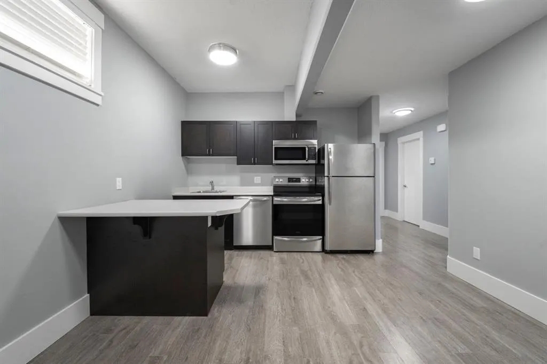
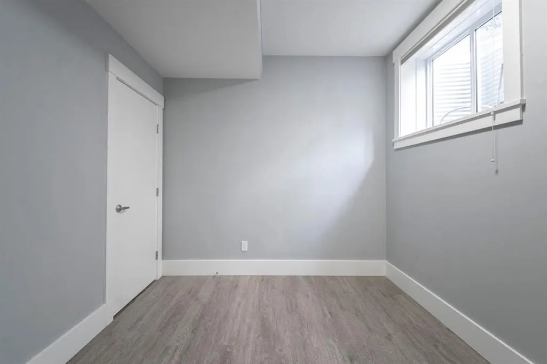
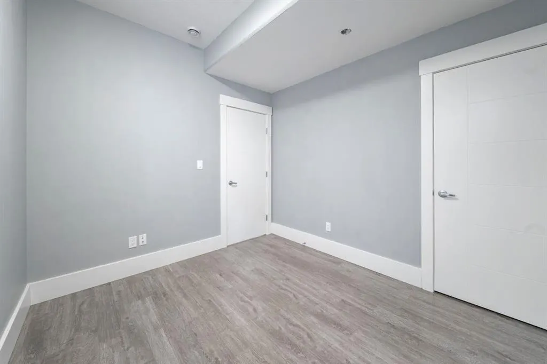
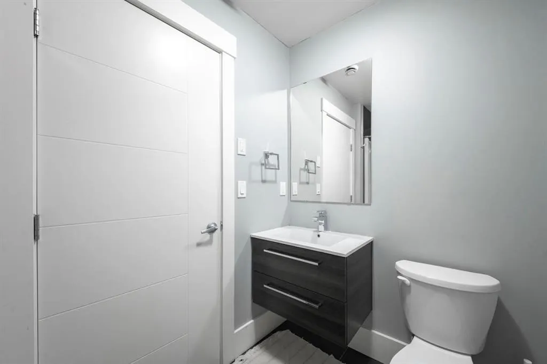
Tucked away on a quiet cul-de-sac, 113 Olson Place is a beautiful 2-storey home offering exceptional space, thoughtful design, and the added flexibility of a fully finished 2-bedroom suite. From the moment you step inside, the 10-ft ceilings and open-concept main floor create an immediate sense of... scale and sophistication. The kitchen is the true centrepiece, featuring granite countertops, an oversized island with a third sink, corner pantry, wine glass and bottle racks, and space for a wine fridge. Hardwood flooring flows through the main living areas. The living room is filled with natural light and centred around an electric fireplace, creating a warm and comfortable space to relax or entertain. A thoughtfully designed built-in shelf keeps wiring neatly concealed for a clean, seamless look, while built-in speakers add the perfect finishing touch for enjoying your favourite music or movie nights. The main floor is completed by a stylish 2-piece bath and a well-designed mudroom with tiled flooring, laundry, built-in storage and a convenient coat closet. Upstairs, the primary suite is your private retreat. Vaulted ceilings, hardwood flooring and a spacious walk-in closet lead to a spa-inspired ensuite with separate water closet. Two additional bedrooms and a beautifully finished 4-piece bathroom complete the upper level. Downstairs, the 2-bedroom suite offers exceptional privacy with its own exterior entrance and has been finished with the same attention to detail as the main home. Featuring a bright living space, full kitchen, 4-piece bathroom, two bedrooms and its own laundry, it's ideal for rental income, extended family or guests. Outside, the property continues to impress with a heated double detached garage with space for three additional vehicles or ample room for RV parking. A well-designed home with quality finishes, a legal suite and plenty of parking, all in a quiet cul-de-sac setting. Get in touch today to schedule your private viewing.
Room Types
Foyer
8`4" x 6`11"
Dimensions 8'4" x 6'11"
57.64 sqft
Kitchen
14`7" x 14`6"
Dimensions 14'7" x 14'6"
211.46 sqft
Living Room
15`6" x 20`1"
Dimensions 15'6" x 20'1"
311.29 sqft
Similar Properties (No results)
Courtesy of: The Agency North Central Alberta
Copyright Pillar 9™. All rights reserved. Information is deemed reliable but not guaranteed.