49
$269,900 Sale
Listed 42 days ago
104 Loutit Road #307
· 2
· 3.50
· 2
· 1544.56
Key Facts
Key facts for 104 Loutit Road #307
Property Type
Townhome, 2 Storey
Parking
Single Garage Attached , Single Garage Attached 2 parking
MLS #
A2344990
Size
1544.56 sqft
Basement
Full,Finished,Separate Entrance,Walk-Out
Listed on
-
Lot size
-
Days on Market
-
Year Built
2007
Maintenance Fee
$621.01/mo
Description
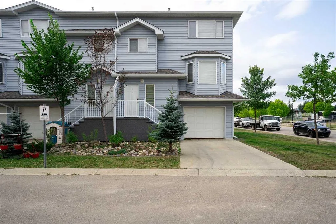
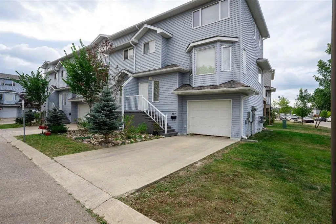
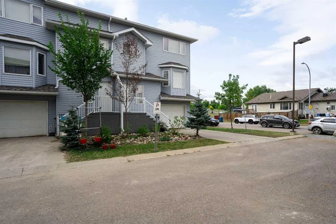
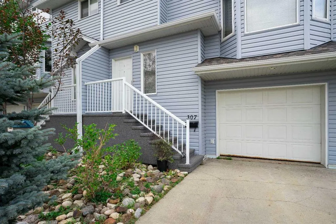
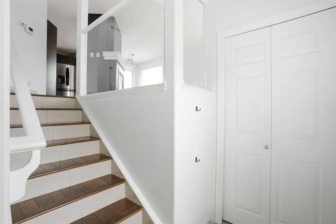
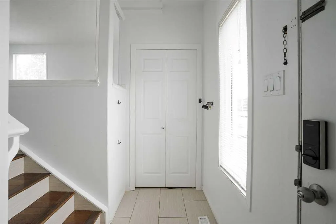
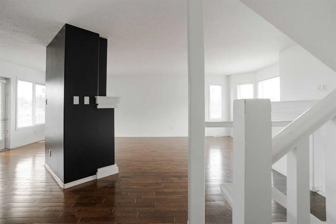
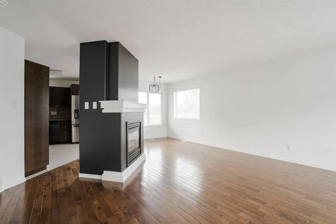
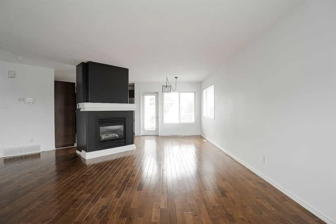
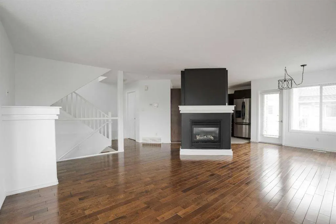
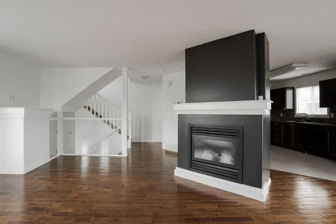
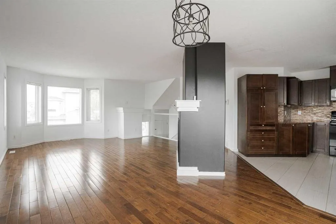
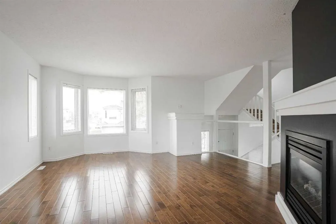
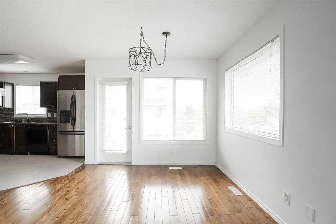
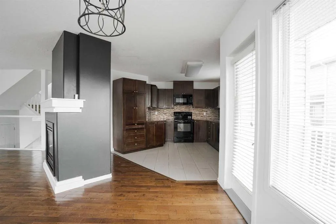
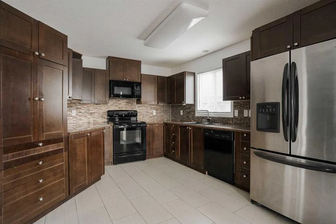
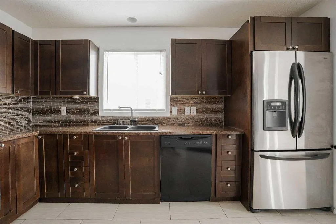
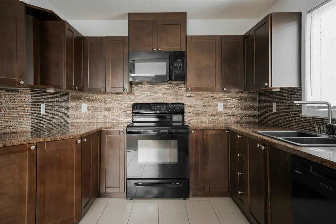
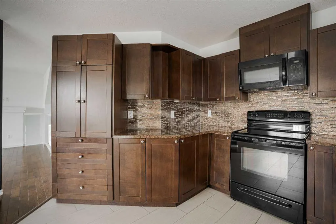
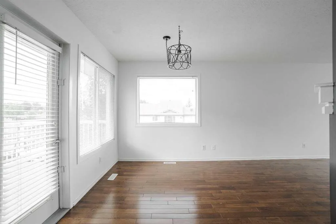
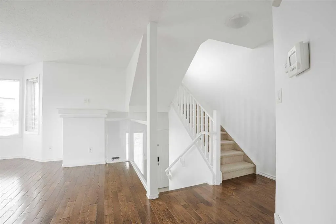
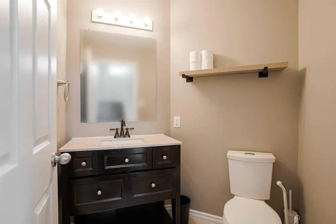
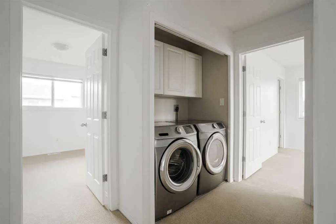
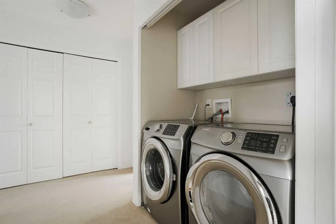
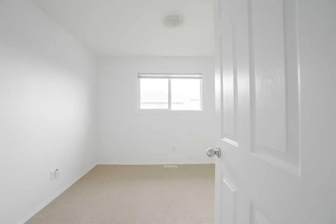
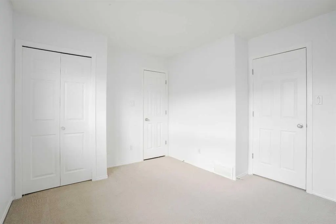
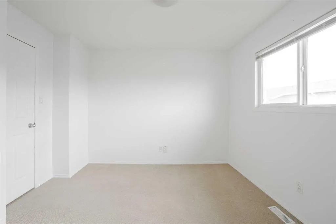
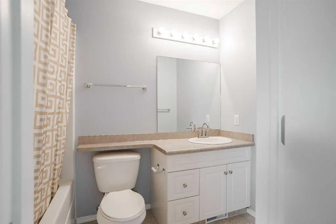
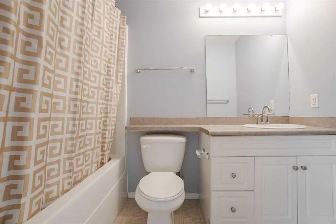
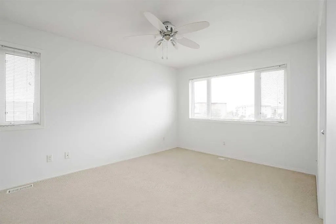
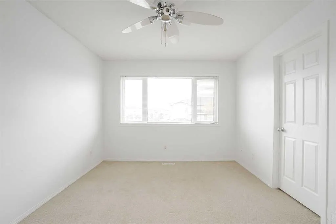
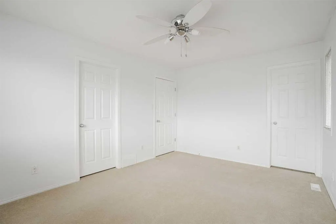
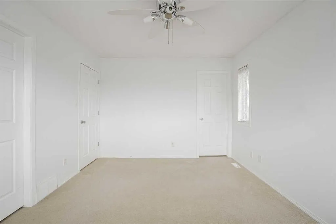
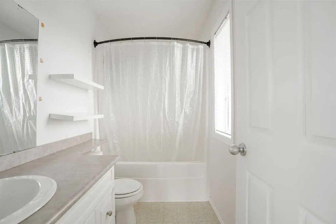
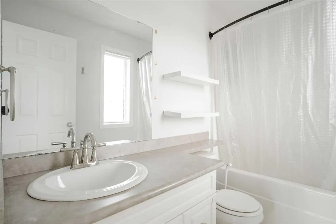
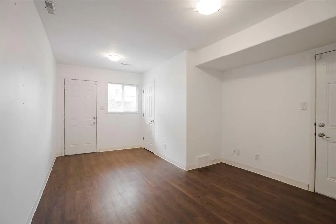
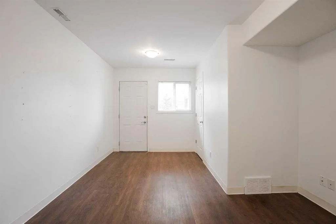
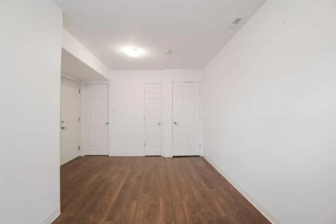
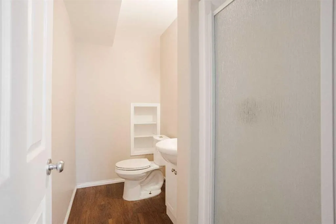
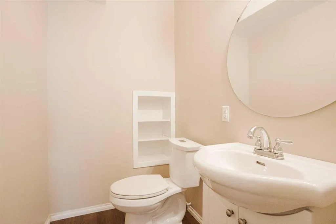
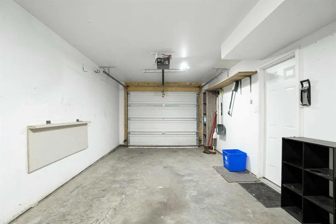
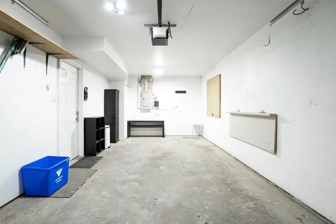
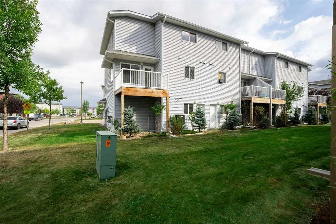
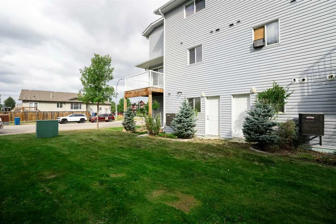
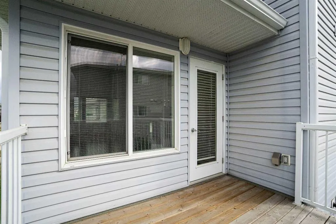
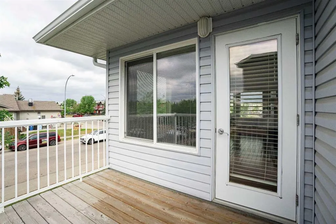
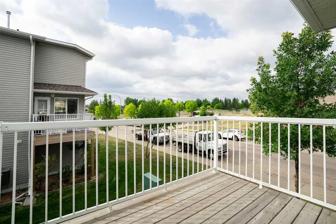
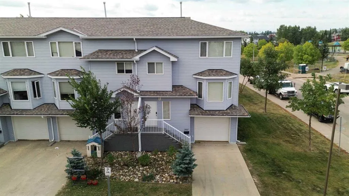
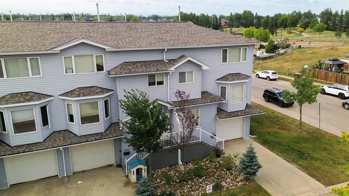
Welcome to 307-104 Loutit Road. This renovated 1,544 sq. ft. corner-unit Lakewood townhouse offers a layout that stands apart, with two spacious bedrooms, each featuring its own four-piece ensuite. The open-concept main floor is warm, inviting, and designed for everyday living. The gorgeous kitchen... features rich shaker style wood tone cabinetry, stainless steel appliances, generous counter space, tile flooring and an easy flow into the dining and living areas. Hardwood flooring runs throughout the rest of the main level, while a centre gas fireplace creates a comfortable focal point. A two-piece powder room completes the space. Just off the kitchen and dining area, the private balcony includes a gas line, making it ready for summer barbecues. Upstairs, both bedrooms offer the privacy of their own full ensuite, with laundry conveniently located between them. The fully developed basement adds even more flexibility with a large rec room, separate entrance, and three-piece bathroom, ideal for guests, a home office, or extended family. Additional features include air conditioning, a 23' x 11' single attached garage, and driveway parking for a second vehicle. Located in Timberlea, this home is across from parks and close to the area’s extensive trail system. Eagle Ridge Commons is just minutes away, offering grocery shopping, restaurants, coffee shops, fitness facilities, professional services, and other everyday conveniences. It is a well-connected location that makes errands, recreation, and daily life exceptionally convenient.
Room Types
2pc Bathroom
6`5" x 5`3"
Dimensions 6'5" x 5'3"
33.69 sqft
Dining Room
9`11" x 6`4"
Dimensions 9'11" x 6'4"
62.81 sqft
Kitchen
13`3" x 12`7"
Dimensions 13'3" x 12'7"
166.73 sqft
Similar Properties (No results)
Courtesy of: COLDWELL BANKER UNITED
Copyright Pillar 9™. All rights reserved. Information is deemed reliable but not guaranteed.