40
$809,900 (-2%) Sale
Listed 31 days ago
220 Canyon Estates Way W
· 4
· 3.50
· 4
· 2314.18
Key Facts
Key facts for 220 Canyon Estates Way W
Property Type
House, 2 Storey
Parking
Double Garage Attached , Double Garage Attached 4 parking
MLS #
A2346969
Size
2314.18 sqft
Basement
Full,Finished,None
Listed on
-
Lot size
-
Days on Market
-
Year Built
2016
Maintenance Fee
-

Description
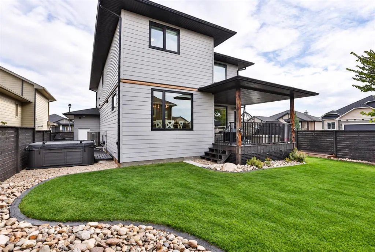
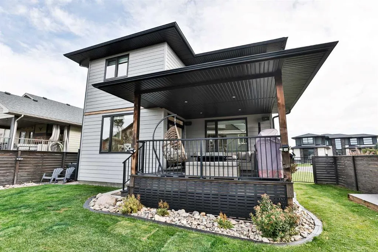
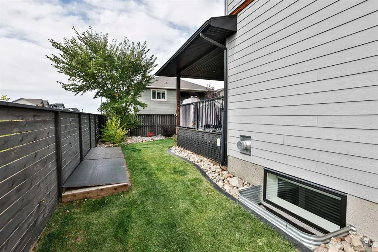
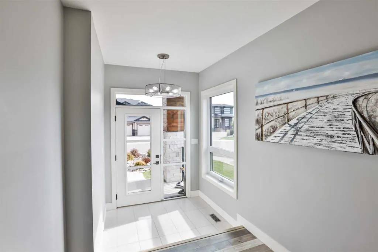
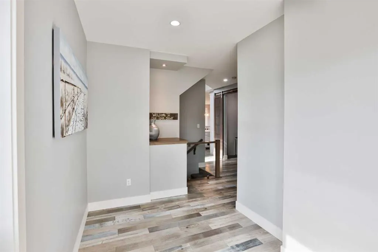
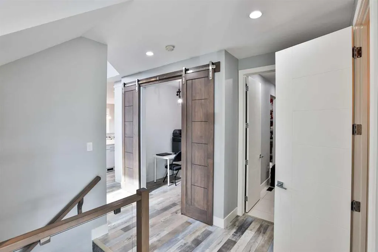
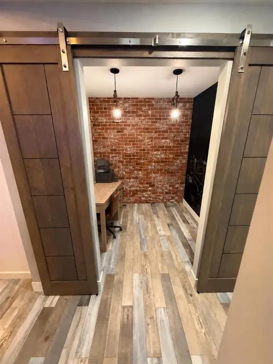
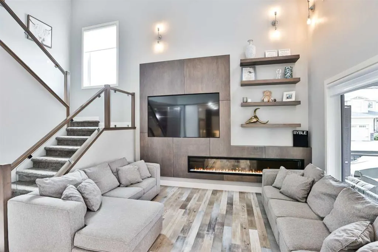
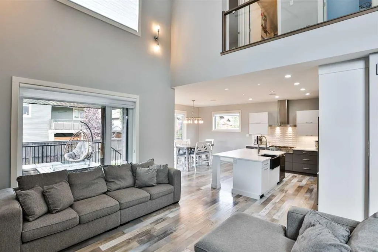
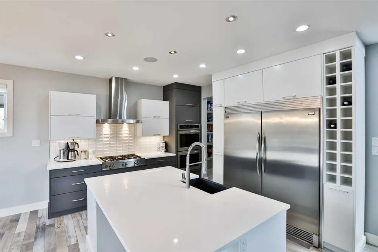
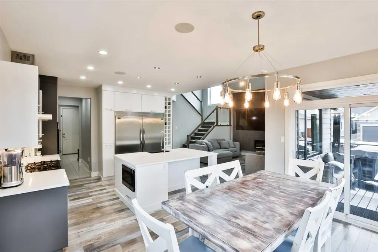
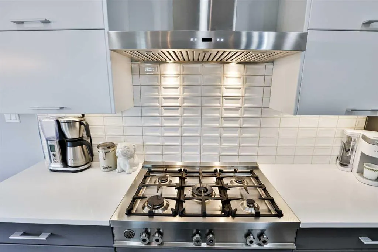
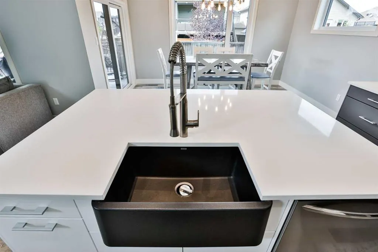
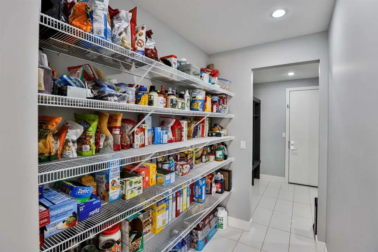
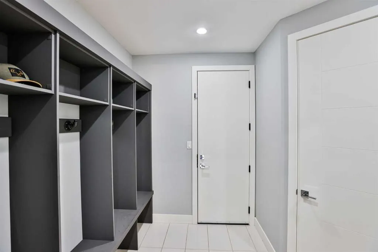
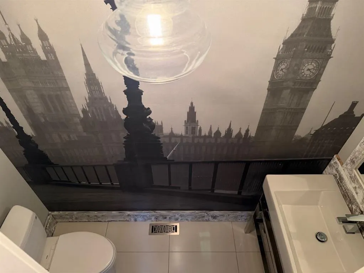
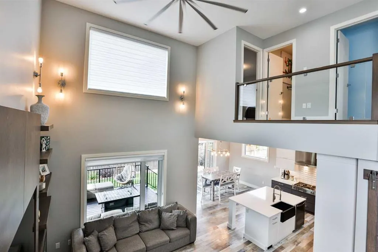
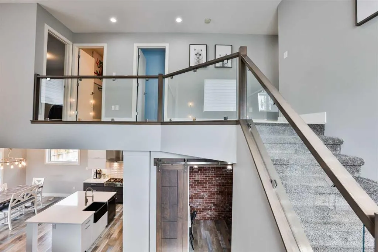
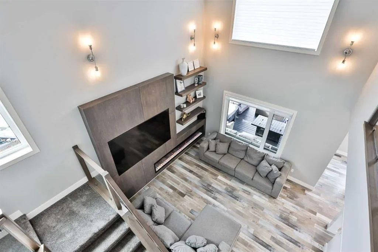
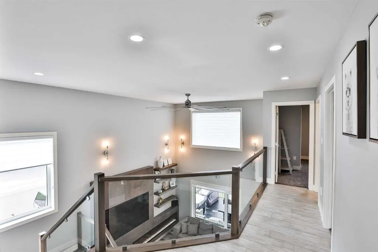
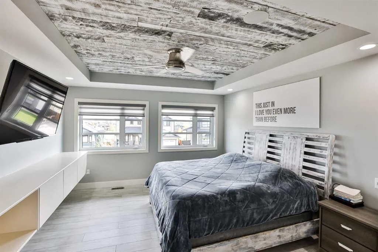
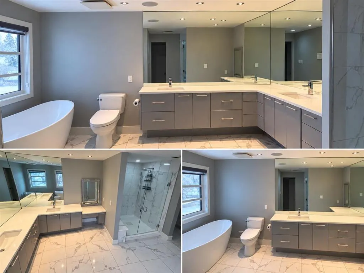
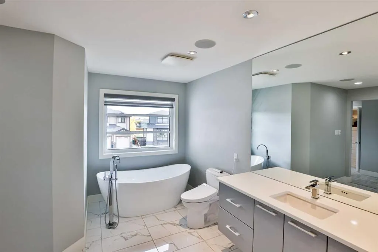
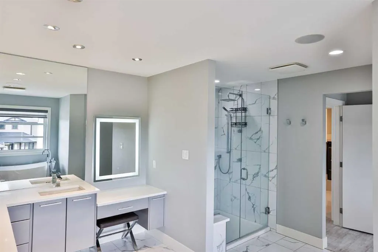
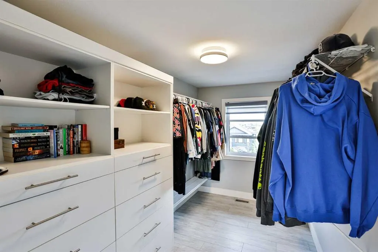
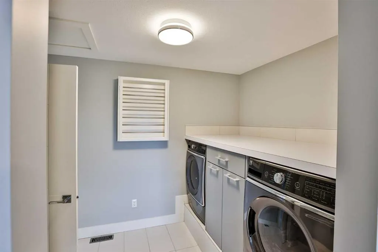
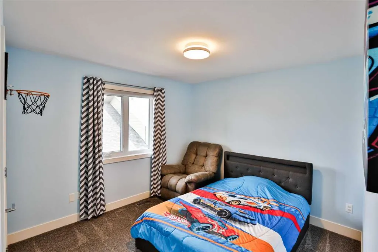
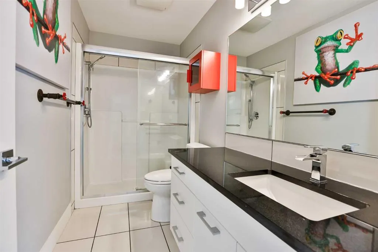
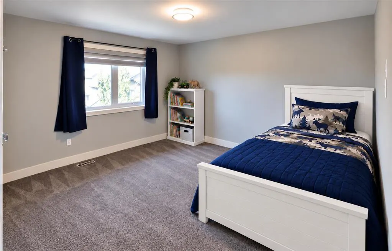
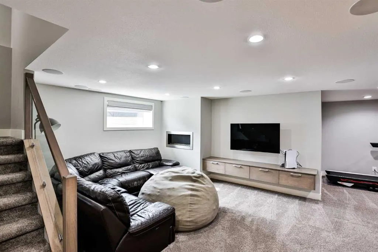
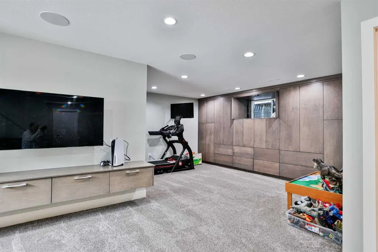
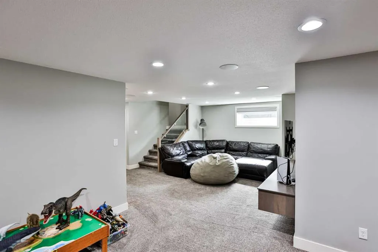
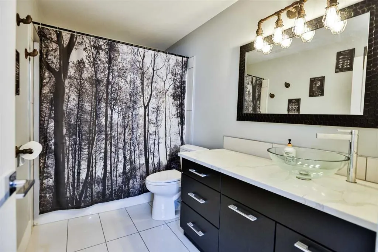
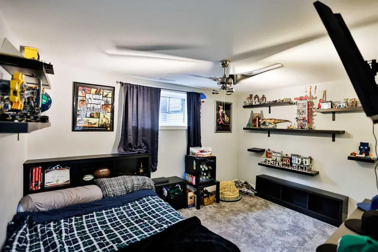
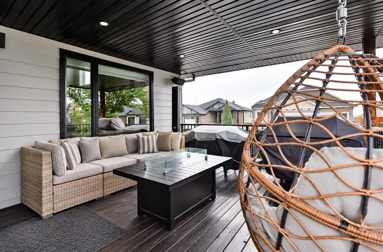
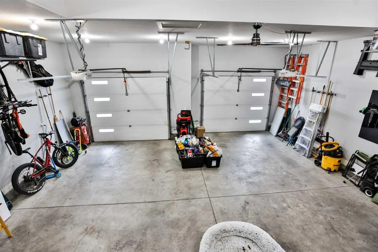
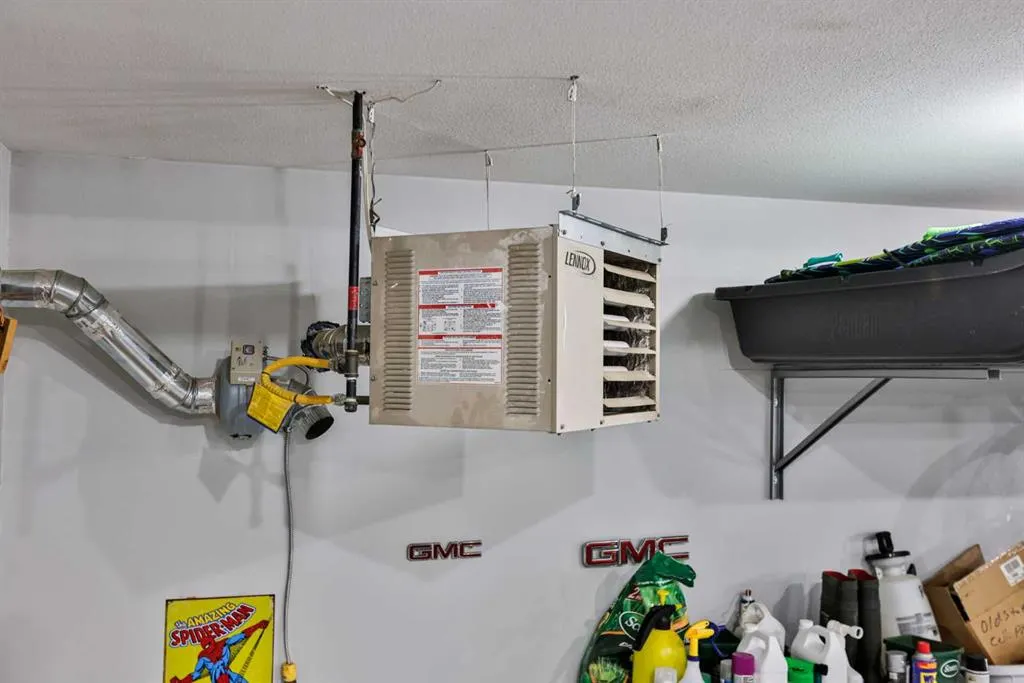
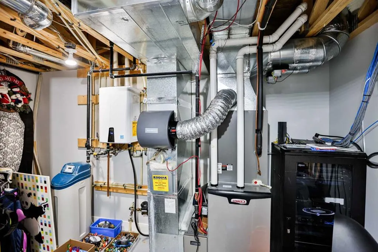
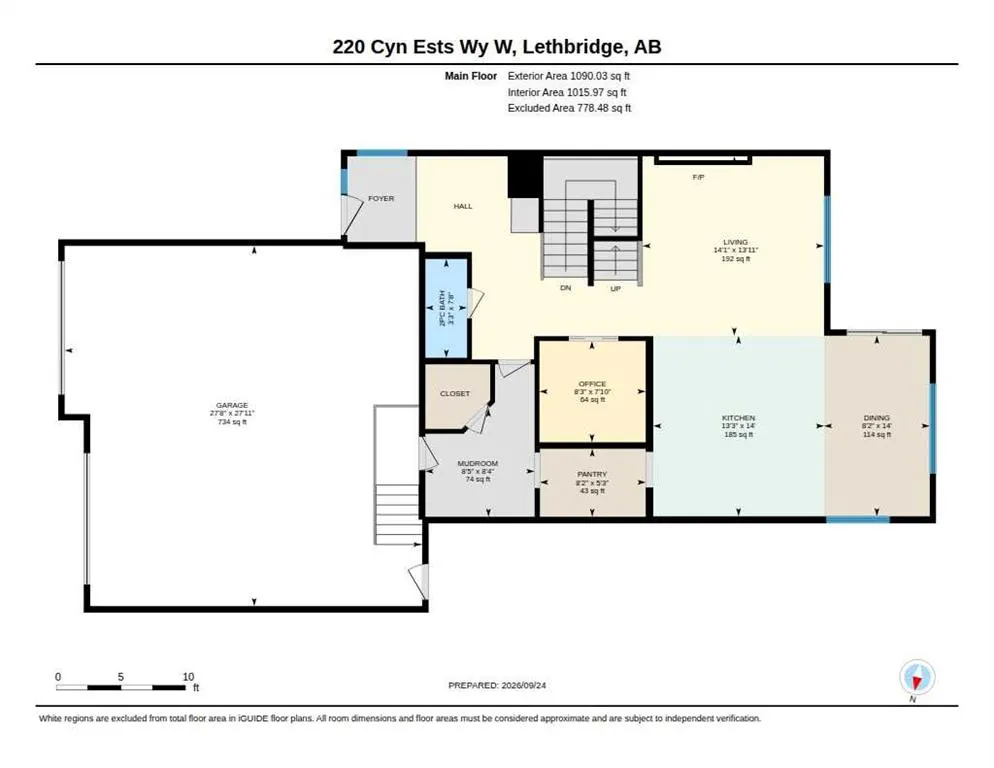
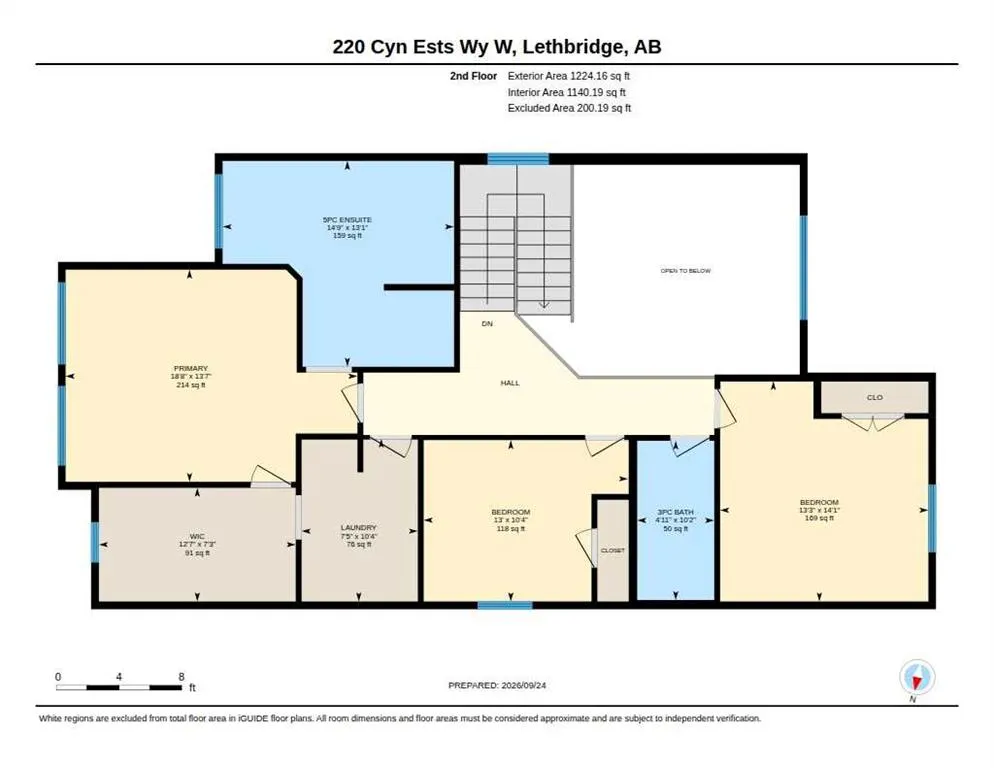
Custom wood detailing, soaring ceilings and thoughtful storage make this Canyon Estates home as functional as it is beautiful. Built in 2016 on a corner lot, it offers over 2,314 sq. ft. plus a fully developed basement, four bedrooms and 3.5 bathrooms. Wood exterior accents, Hardie board siding, woo...d-accented garage doors, black windows and Gemstone lighting create striking curb appeal. An oversized window brightens the spacious foyer, with a tucked-away half bath and barn doors opening to an office or playroom. The living room impresses with approximately 20-foot ceilings, expansive windows, custom wood detailing, a floating TV console, a 100" electric fireplace and floating shelves. Open to the living and dining areas, the kitchen features white quartz countertops, a large island, an oversized fridge/freezer combination, double wall ovens, a five-burner gas cooktop, stainless steel hood fan, farmhouse sink and dishwasher. Pots-and-pans drawers offer practical storage, while a walk-through pantry connects to the mudroom with built-in lockers and a large seasonal closet. The oversized heated garage measures approximately 27’8” x 27’11” and is drywalled and painted, with a sink and abundant storage. A maple railing with glass inserts leads upstairs to three generous bedrooms, a full bathroom and a well-appointed laundry room. The primary retreat features a coffered ceiling with wood inlay, a floating TV console and dresser storage. Its spacious walk-in closet offers built-ins, display shelving and direct laundry access. A large folding counter, cabinetry and hanging rack make laundry day easier. The ensuite invites relaxation with a freestanding tub, walk-in shower with ceiling-height tile, a bench and body sprays, plus a generous vanity with a makeup area and illuminated mirror. The developed basement provides room for movie nights, games and gatherings, with a gas fireplace, floating TV console and extensive built-in cabinetry. A fourth bedroom and full bathroom provide comfortable space for family or guests. Two outdoor living areas offer space to relax: a private, sheltered patio tucked beside the home behind the garage, and a covered deck off the kitchen and dining area with a gas line for a future fireplace. Exterior speakers and underground sprinklers add everyday convenience. Additional features include zoned heating, on-demand hot water, an HRV system, Control4 integration for speakers and TVs, central vacuum with toe-kick sweep inlets and a water softener. Bright gathering spaces, smart connections between rooms and beautiful custom finishes complete this thoughtfully designed family home. From the welcoming entry to the organized mudroom and convenient closet-to-laundry connection, the layout brings ease to busy family routines. Generous windows fill the gathering spaces with light, while wood accents and extensive built-ins carry a cohesive style throughout the beautifully finished home. Call your favorite REALTOR® today to arrange a viewing!
Room Types
2pc Bathroom
7`8" x 3`3"
Dimensions 7'8" x 3'3"
24.92 sqft
Dining Room
14`0" x 8`2"
Dimensions 14'0" x 8'2"
114.33 sqft
Kitchen
14`0" x 13`3"
Dimensions 14'0" x 13'3"
185.5 sqft
Similar Properties (No results)
Courtesy of: RE/MAX REAL ESTATE - LETHBRIDGE
Copyright Pillar 9™. All rights reserved. Information is deemed reliable but not guaranteed.