31
$414,900 Sale
Listed 31 days ago
120 Hawthorn Way
· 5
· 3
· 2
· 1065
Key Facts
Key facts for 120 Hawthorn Way
Property Type
Other, Attached-Side by Side,Bi-Level
Parking
Parking Pad,Single Garage Attached , Parking Pad,Single Garage Attached 2 parking
MLS #
A2348302
Size
1065 sqft
Basement
Full,Finished,Other,Separate Entrance
Listed on
-
Lot size
-
Days on Market
-
Year Built
2008
Maintenance Fee
-

Description
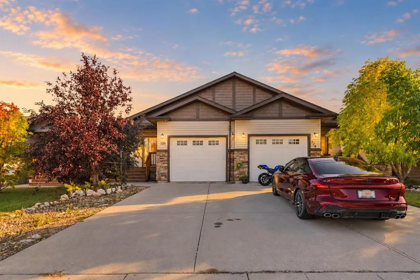
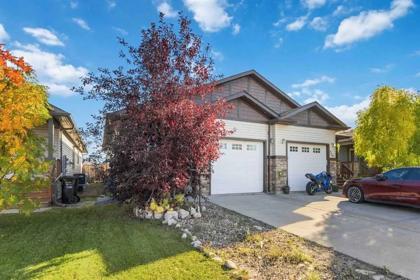
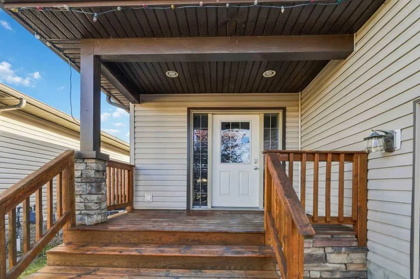
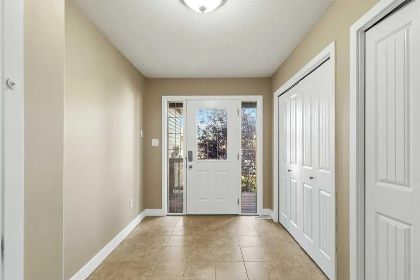
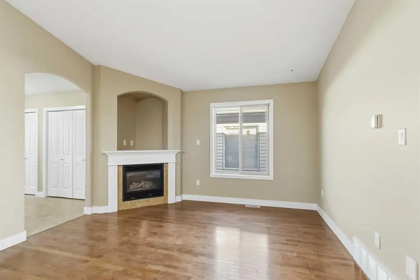
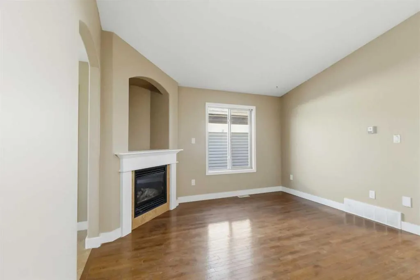
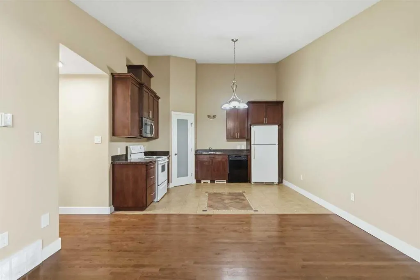
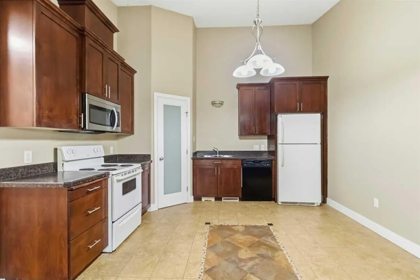
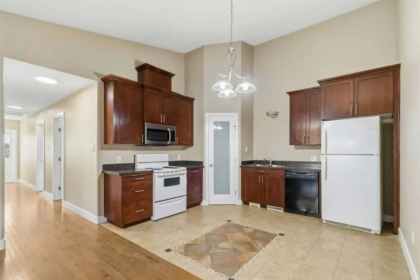
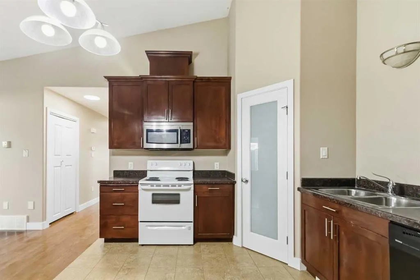
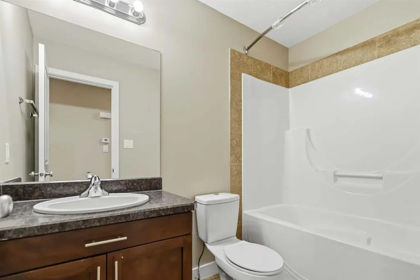
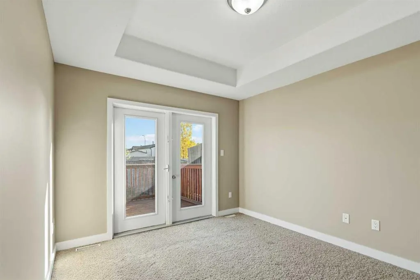
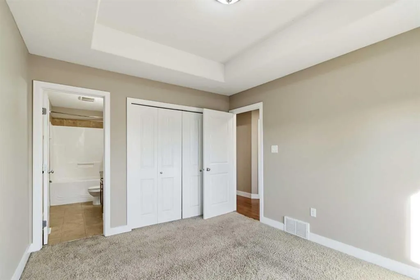
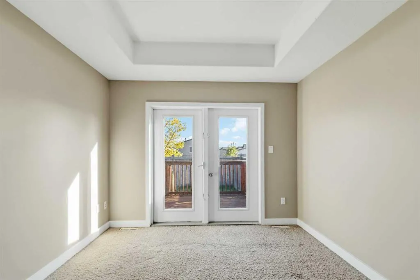
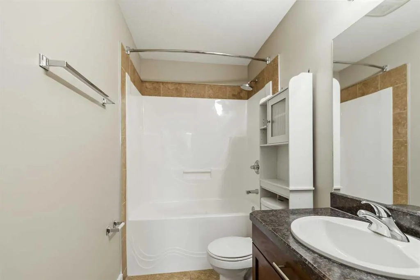
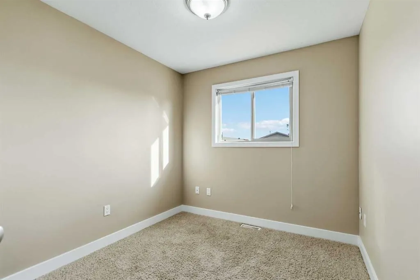
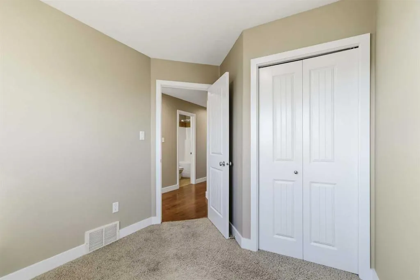
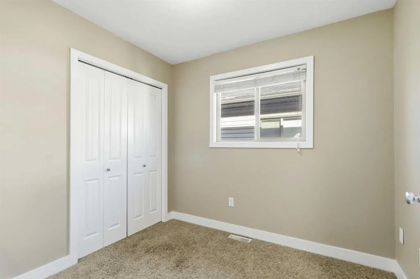
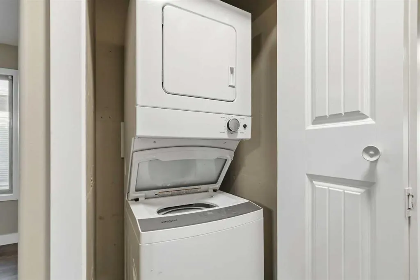
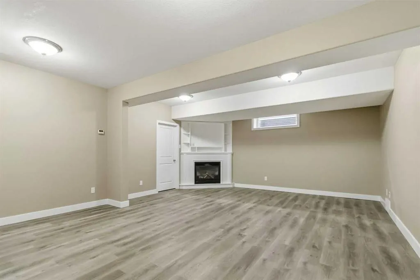
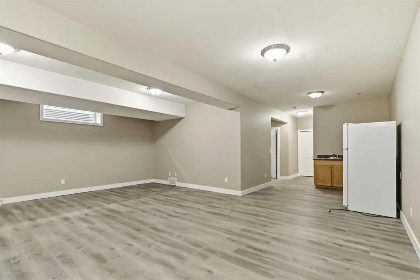
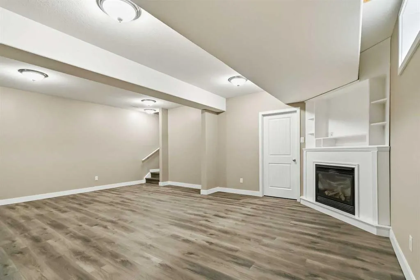
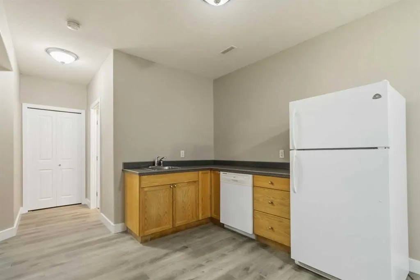
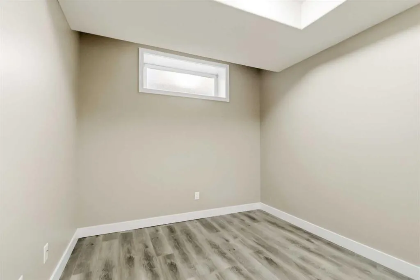
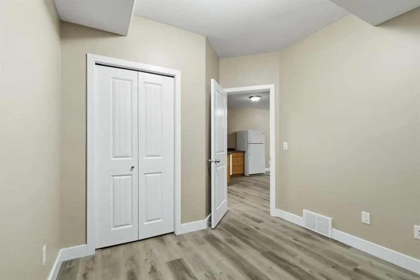
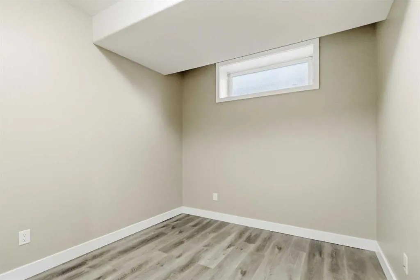
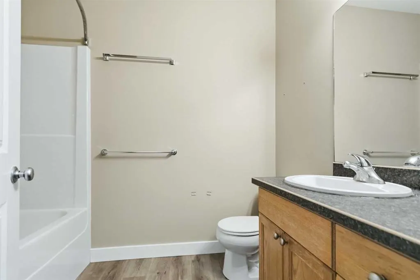
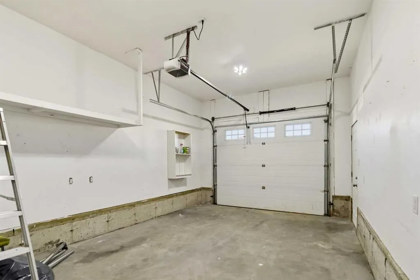
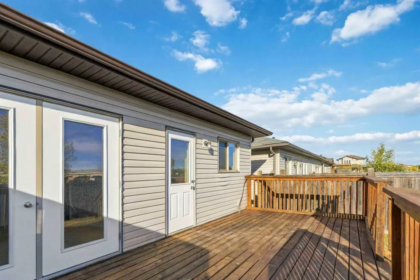
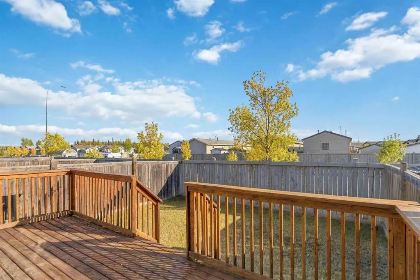
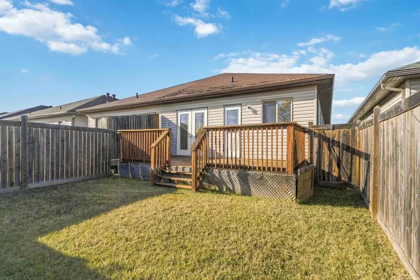
NO CONDO FEES! Welcome to 120 Hawthorn Way, a freshly painted, move-in-ready bungalow duplex offering 5 bedrooms, 3 full bathrooms, and over 2,000 sq ft of developed living space in the heart of Timberlea. A covered front patio leads into a spacious tiled foyer with double closets. Through the arch...ed entry, the bright living room features hardwood flooring and a cozy gas fireplace. The kitchen has vaulted ceilings, a corner walk-in pantry, rich cabinetry, and a tile feature inlay. The main floor has three bedrooms, including a primary with a 4-piece ensuite, plus a second 4-piece bathroom and convenient main-floor laundry .Brand-new flooring runs down the stairs and throughout the fully developed basement which has a separate entrance through the garage. It includes a kitchenette, two more bedrooms, a 4-piece bathroom, a large family room with a gas fireplace and built-in shelving, and plenty of storage. It's ideal for extended family or as a mortgage helper. Outside, enjoy a fully fenced backyard with a large deck, mature front landscaping, and a single attached garage. The home is steps from schools, shopping, bus routes, trails, and parks, so book your private showing today!
Room Types
Foyer
12`11" x 7`3"
Dimensions 12'11" x 7'3"
93.65 sqft
Living Room
13`0" x 12`5"
Dimensions 13'0" x 12'5"
161.42 sqft
Kitchen
13`0" x 10`8"
Dimensions 13'0" x 10'8"
138.67 sqft
Similar Properties (No results)
Courtesy of: EXP REALTY
Copyright Pillar 9™. All rights reserved. Information is deemed reliable but not guaranteed.