
49
$865,000 Sale
Listed 17 days ago
555 Devonia Road W
· 4
· 3.50
· 5
· 2654.20
Key Facts
Key facts for 555 Devonia Road W
Property Type
House, 2 Storey
Parking
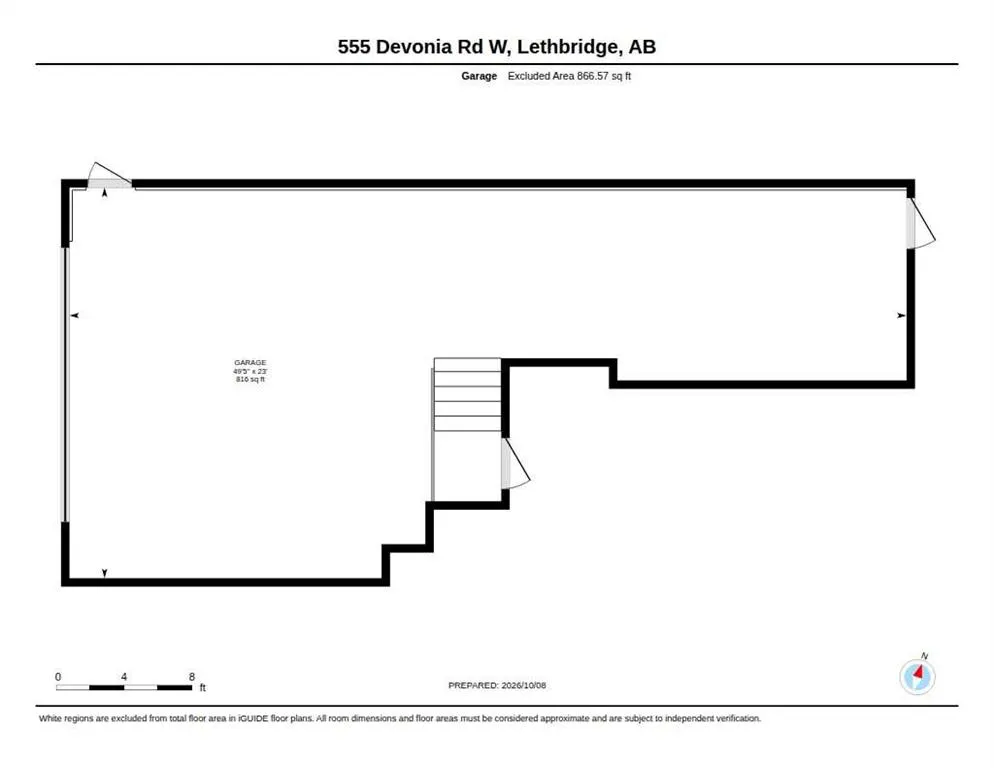
Double Garage Attached,Tandem , Double Garage Attached,Tandem 5 parking
MLS #
A2349418
Size
2654.20 sqft
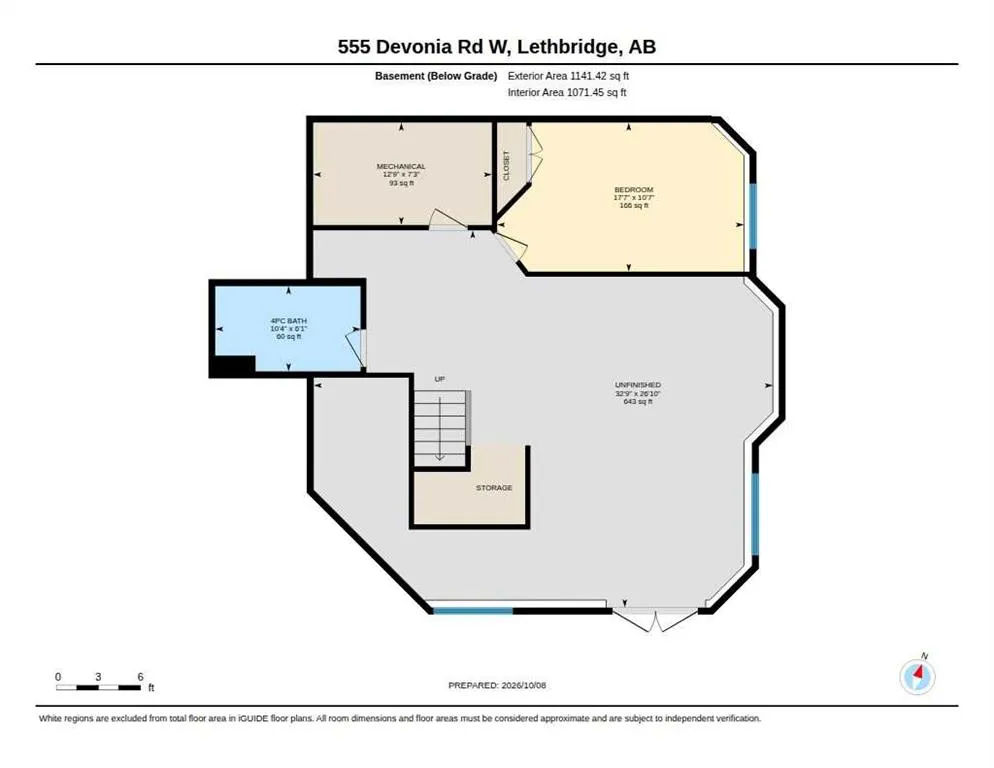
Basement
Full,Partially Finished,Walk-Up
Listed on
-
Lot size
-
Days on Market
-
Year Built
2015
Maintenance Fee
-

Description
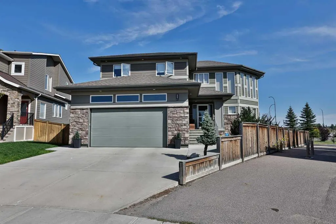
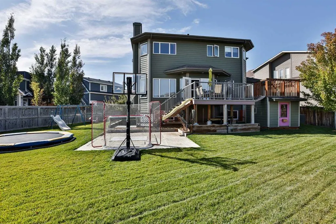
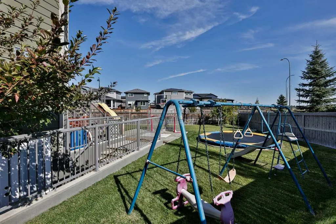
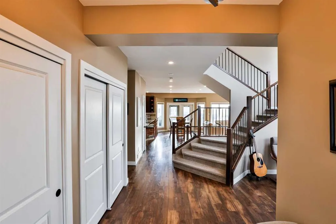
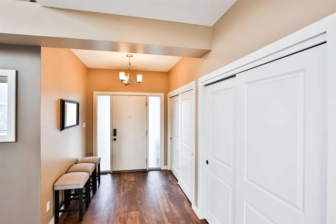
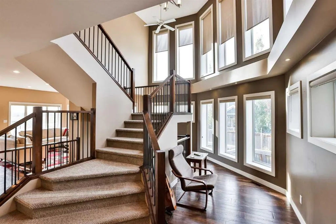
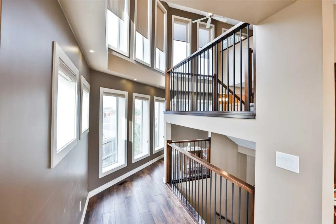
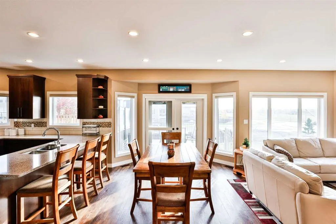
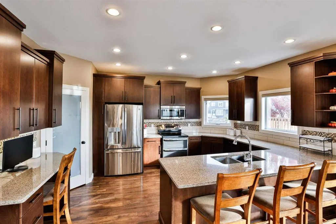
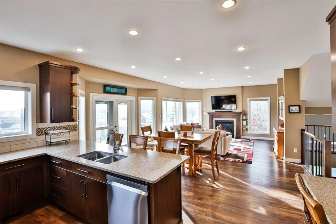
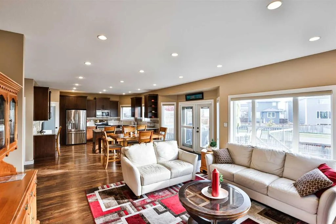
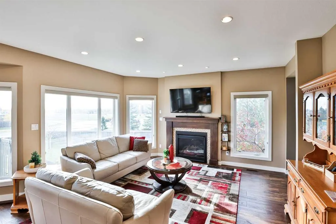
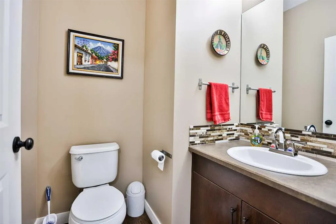
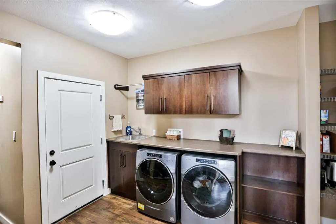
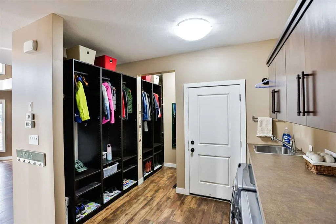
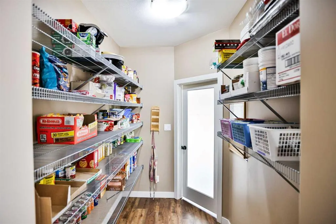
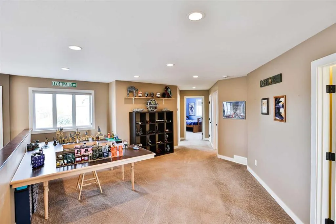
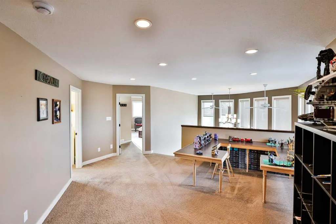
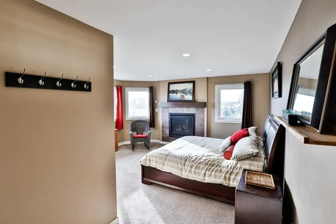
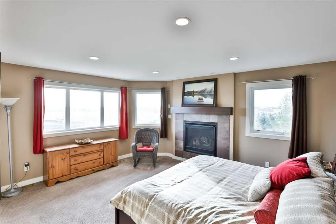
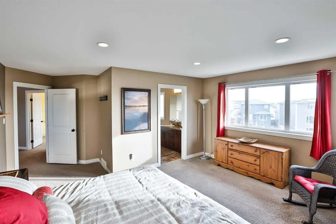
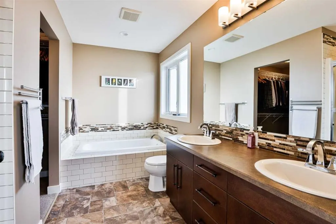
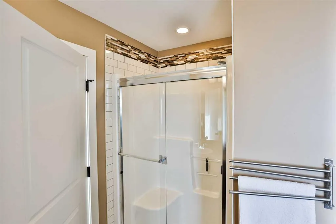
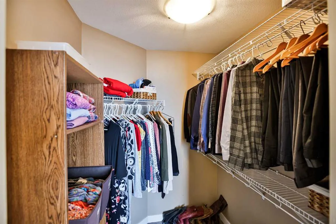
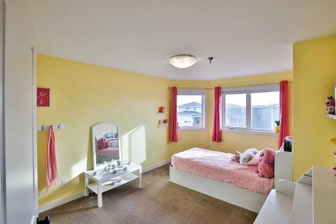
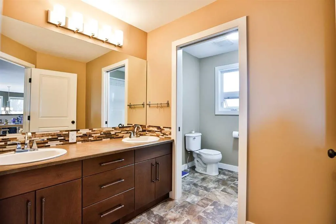
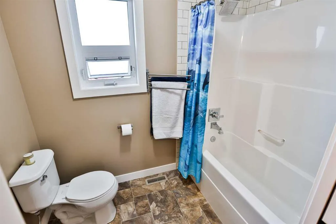
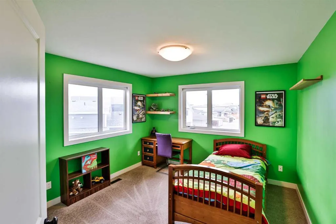
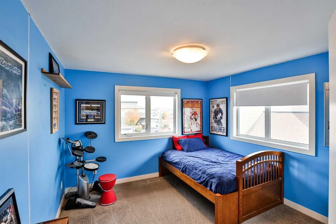
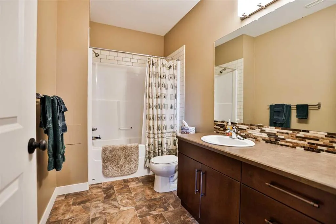
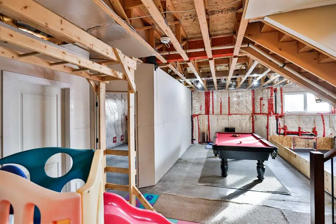
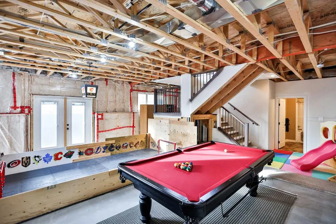
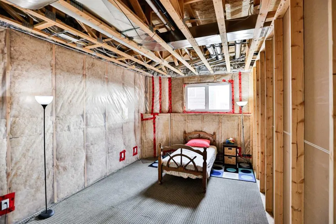
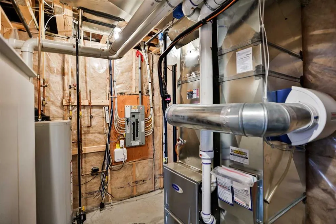
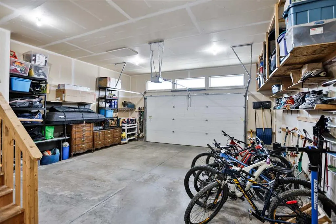
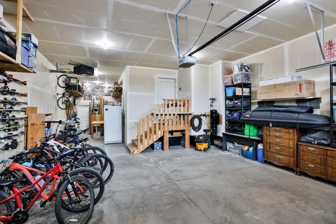
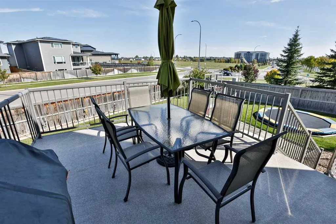
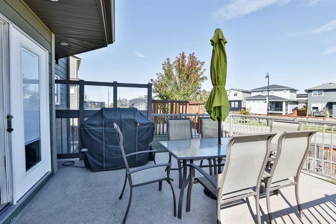
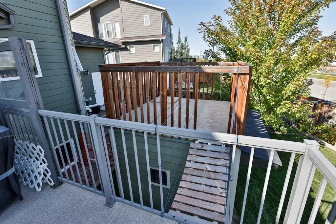
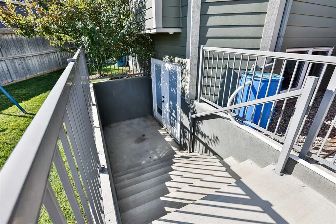
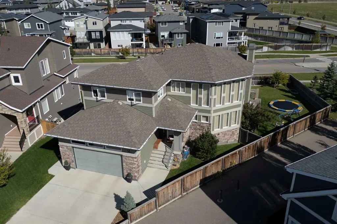
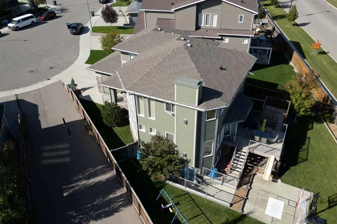
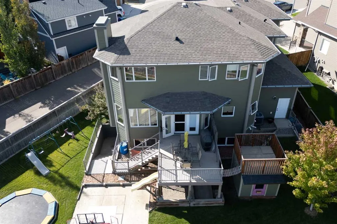
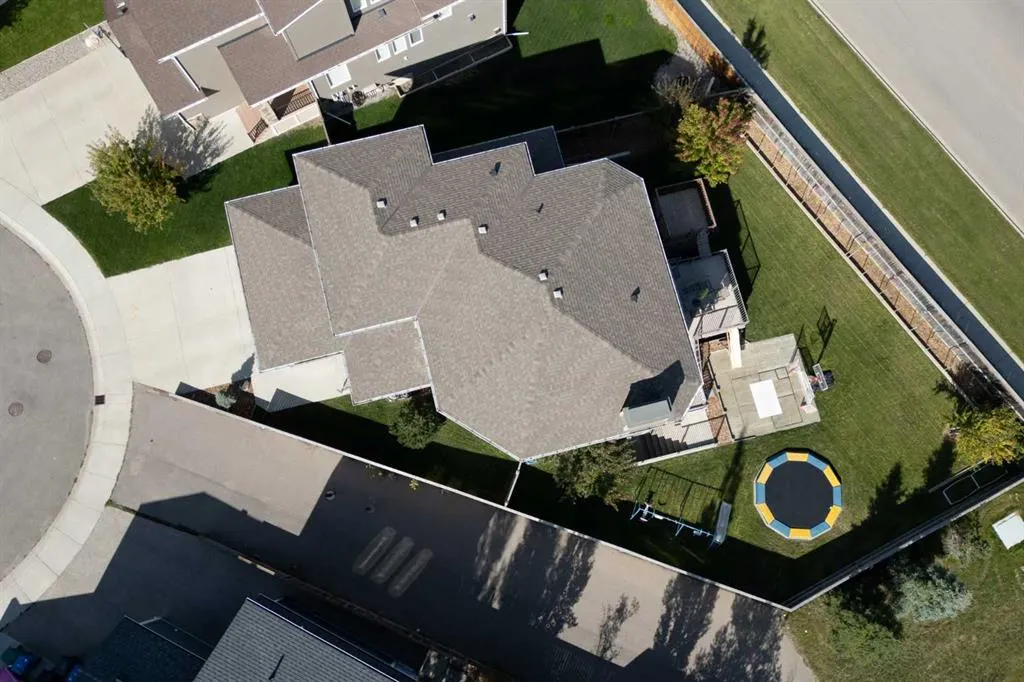
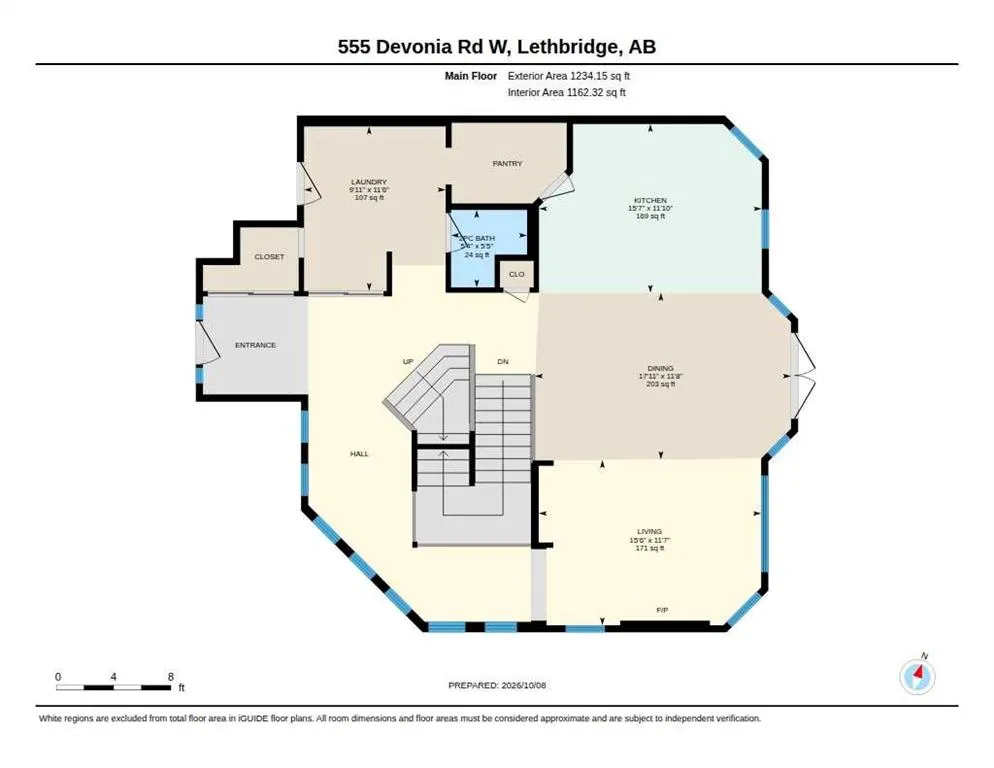
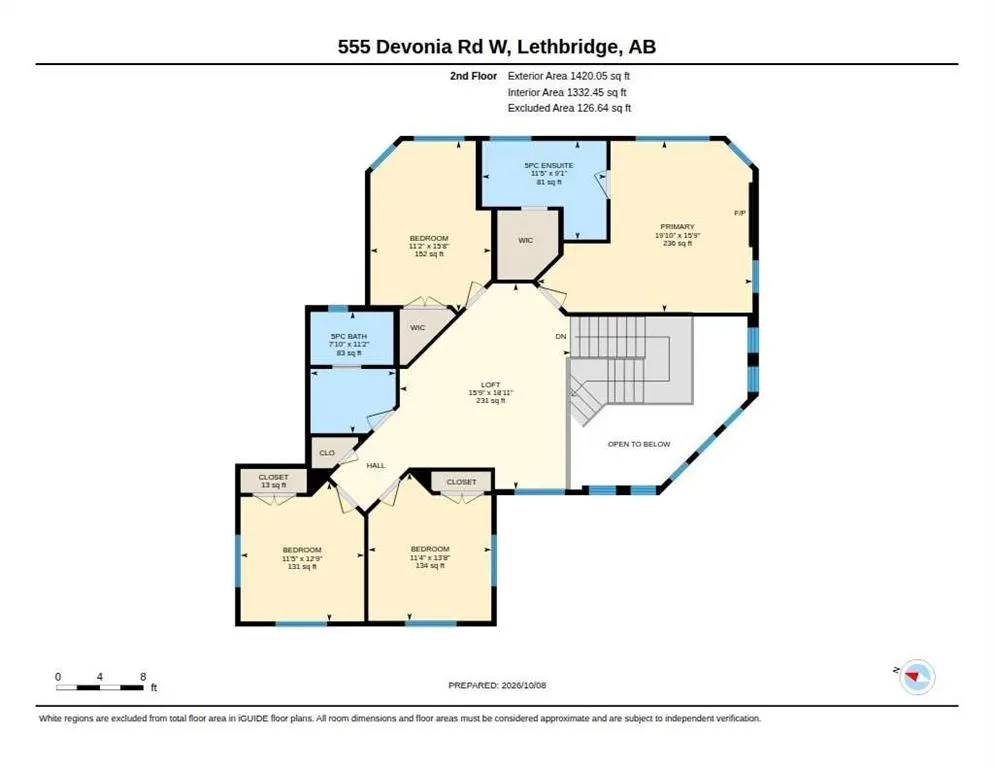
Thoughtfully designed for family living and entertaining, this one owner, Van Arbor-built home at 555 Devonia Road W offers four upstairs bedrooms, a bonus room and a heated triple tandem garage in The Crossings! Positioned beside a walkway with no homes directly behind, the home captures beautiful ...natural light and open views, with schools, the university, YMCA, library and shopping nearby. The welcoming main floor features 9-foot ceilings, expansive windows, vinyl plank and a striking central maple spindle staircase with extra-wide, four-foot stairs. The open-concept layout brings everyone together around a spacious kitchen with quartz countertops, stainless steel appliances, and a built-in desk. An expansive dining area provides flexibility for family meals, extra seating, while the living room’s gas fireplace adds warmth and comfort. A convenient half bath and a practical mudroom with built-in lockers, accessible from both the front and rear entries, help keep everyday life organized. The rear entry also includes a laundry area with a spacious countertop, sink and upper cabinets. A walk-through pantry provides even more storage and completes this thoughtfully designed main floor. Upstairs, a bonus room provides the perfect gathering spot for toys, lego, games or just relaxing. Three secondary bedrooms offer room to grow and one with a walk-in closet. The thoughtfully arranged main bathroom features double sinks, with a pocket door separating the toilet and five-foot tub/shower to make busy mornings easier so all the kids can be getting ready at the same time. Retreat to the spacious primary suite, where a second gas fireplace, beautiful rear-facing windows and a large walk-in closet create a comfortable escape. The ensuite includes double sinks, a separate four-foot shower and a jacuzzi tub. The partially developed walkout basement offers 9-foot ceilings, (you’ll love the feel of that) bright windows, garden doors, a finished bathroom and a partially framed and drywalled bedroom area, leaving space to bring your own ideas to life. Central air conditioning and dual-zone heating help keep both main and upper floors comfortable. The approximately 882 sq. ft. attached garage features a double-plus-tandem configuration, a gas heater and backyard access, with excellent space for vehicles, storage or a workshop. Durable Hardie board siding complements the exterior. Outside, there is a huge backyard because of the pie lot. This is a haven for play and entertaining, featuring a deck with vinyl decking/aluminum railing, a dog run, an in-ground trampoline space, a playhouse and a sandbox beneath the deck. A plywood pad offers space for a pool (slides included), basketball, or hockey practice. With a thoughtful layout, abundant storage, a quiet cul-de-sac, and wonderful spaces for every member of the family, this home is ready for its next chapter. Contact your REALTOR® to arrange a showing!
Room Types
2pc Bathroom
5`5" x 5`4"
Dimensions 5'5" x 5'4"
28.89 sqft
Dining Room
11`8" x 17`11"
Dimensions 11'8" x 17'11"
209.03 sqft
Kitchen
11`10" x 15`7"
Dimensions 11'10" x 15'7"
184.4 sqft
Similar Properties (No results)
Courtesy of: RE/MAX REAL ESTATE - LETHBRIDGE
Copyright Pillar 9™. All rights reserved. Information is deemed reliable but not guaranteed.