39
$479,900 Sale
Listed 20 days ago
145 Sunday Creek Way
· 4
· 3.50
· 2
· 1579.15
Key Facts
Key facts for 145 Sunday Creek Way
Property Type
House, 2 Storey
Parking
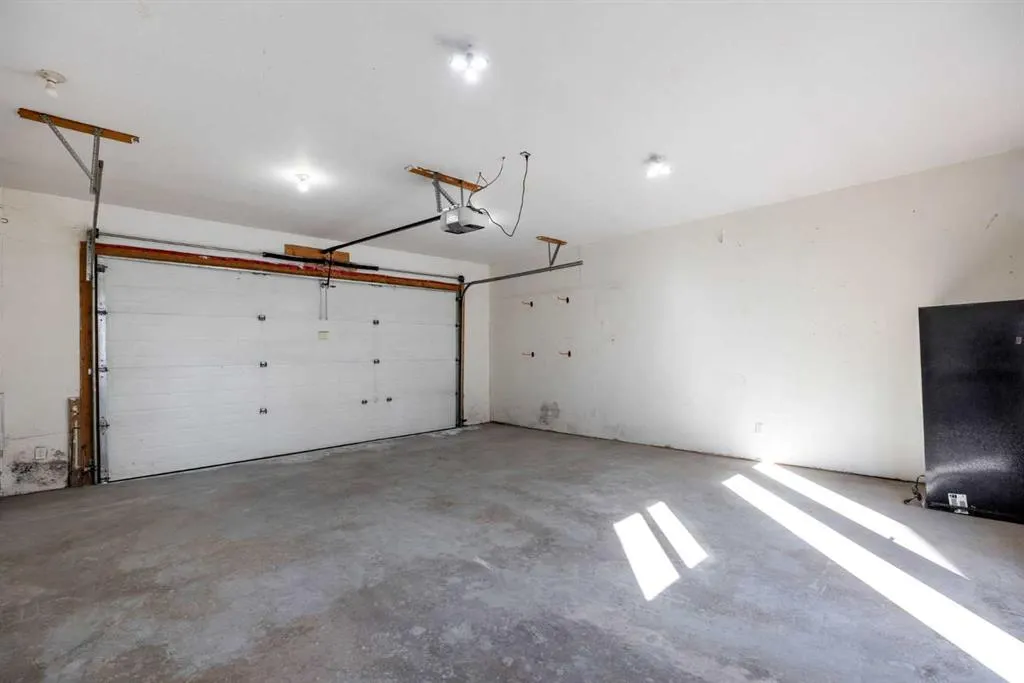
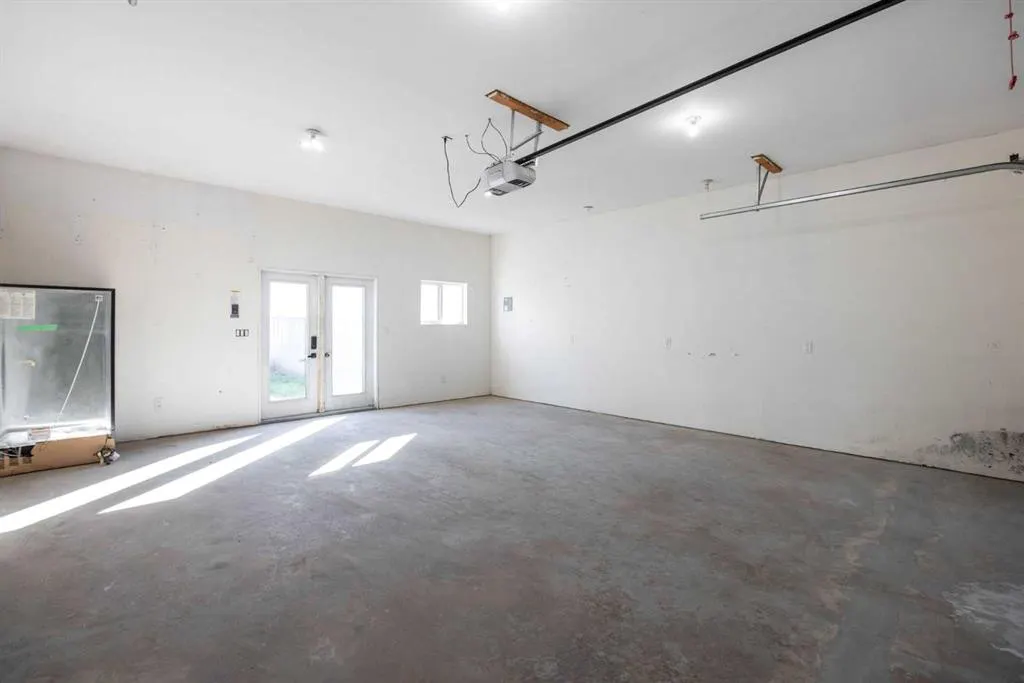
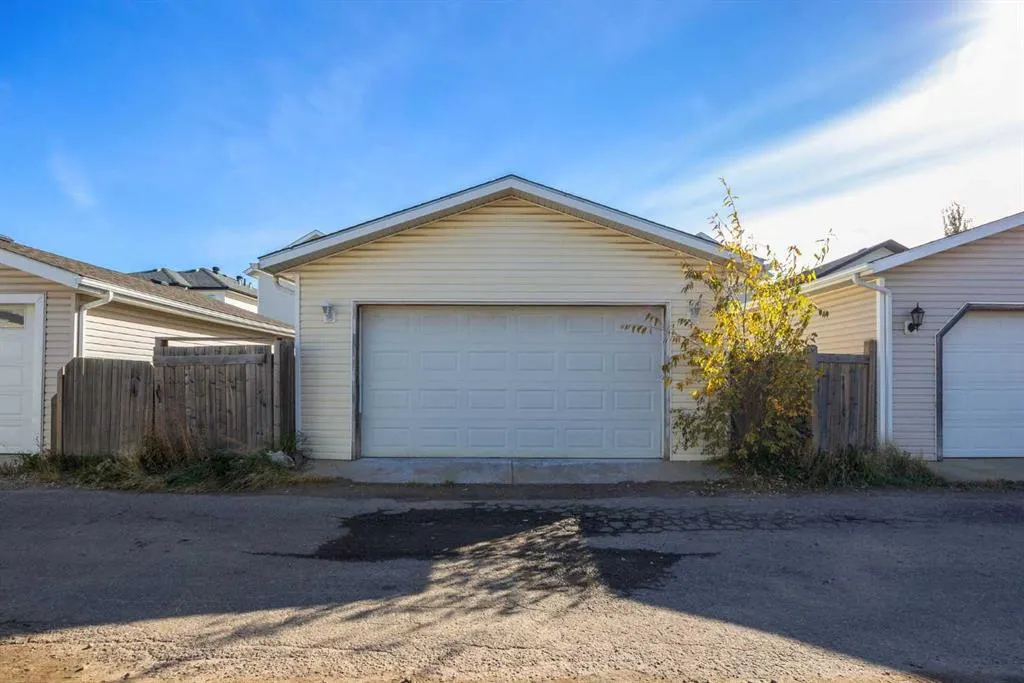
Double Garage Detached , Double Garage Detached 2 parking
MLS #
A2350450
Size
1579.15 sqft
Basement
Full,Finished,Walk-Up
Listed on
-
Lot size
-
Days on Market
-
Year Built
2005
Maintenance Fee
-

Description
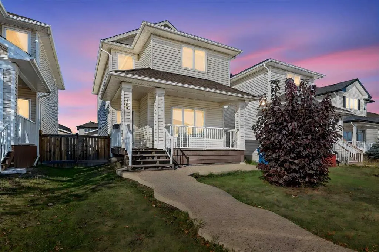
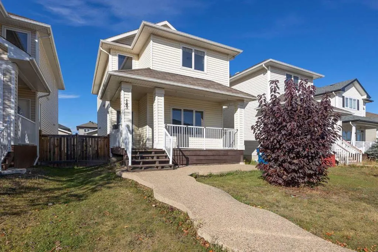
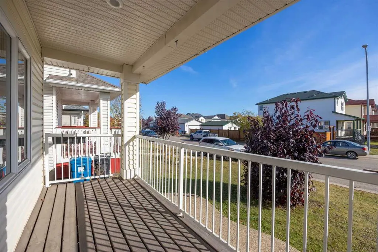
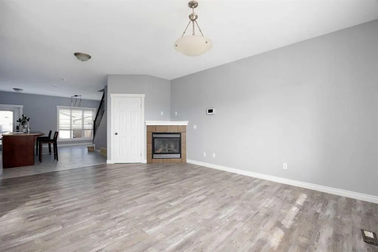
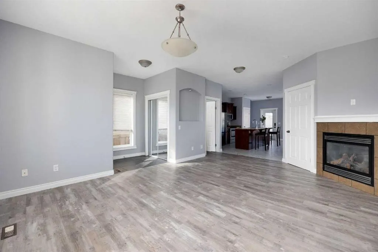
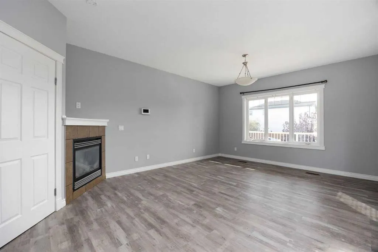
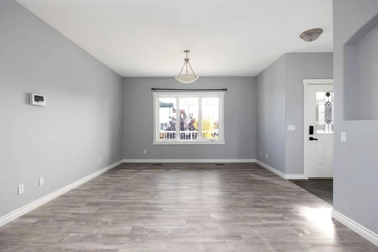
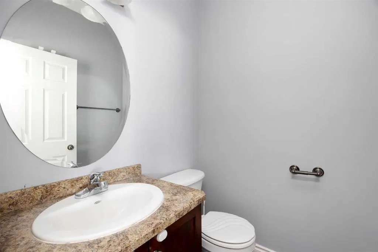
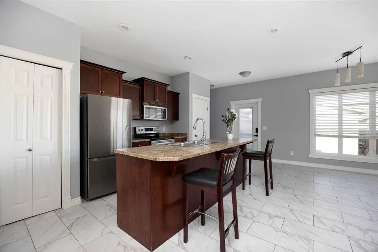
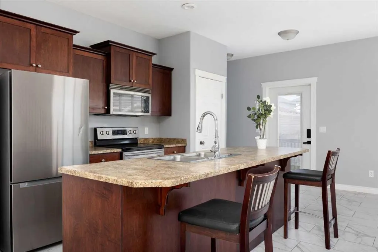
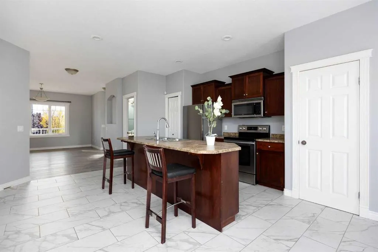
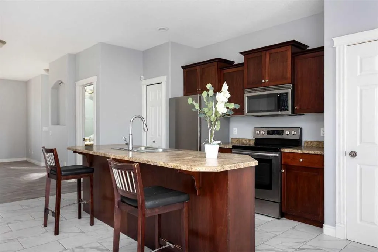
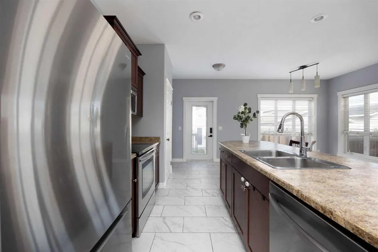
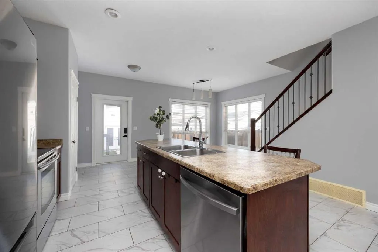
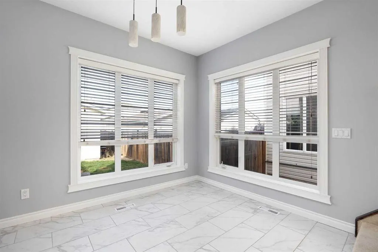
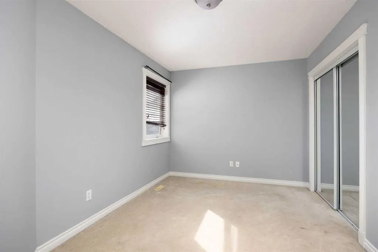
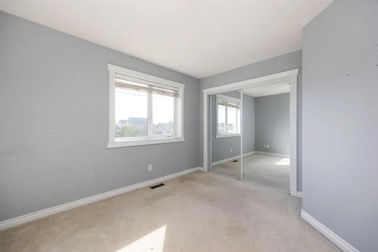
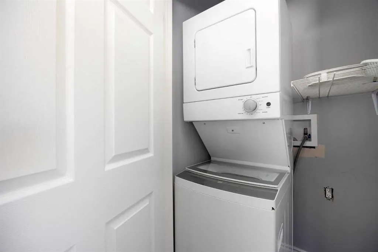
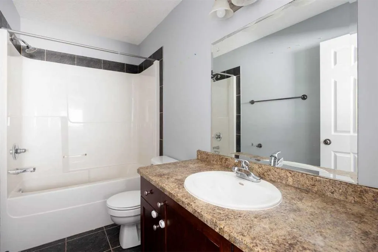
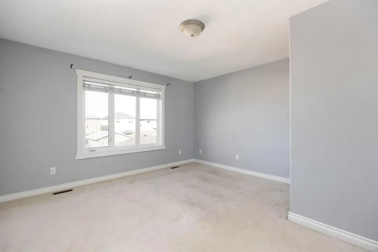
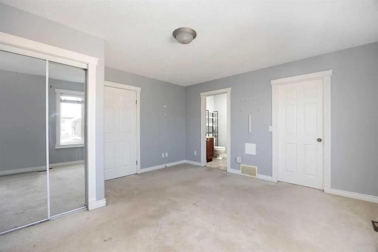
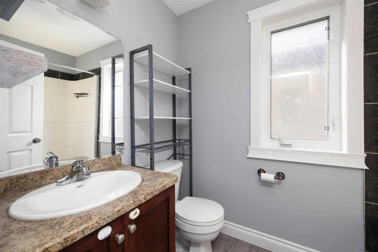
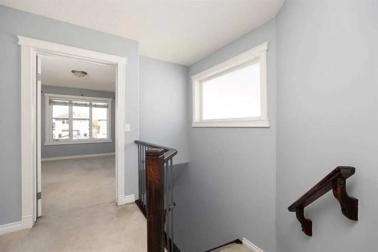
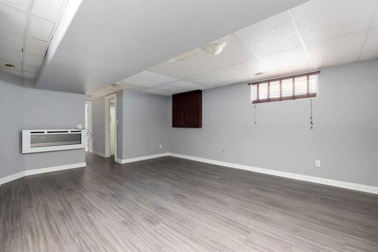
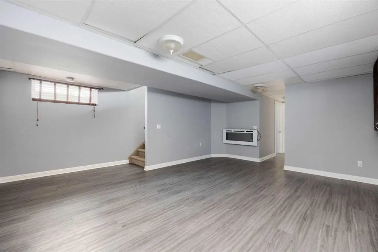
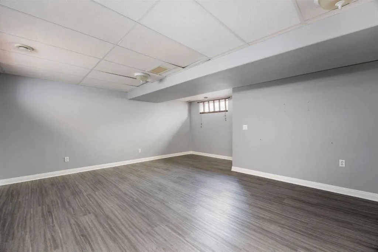
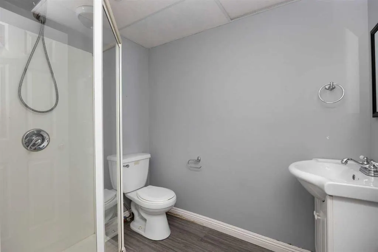
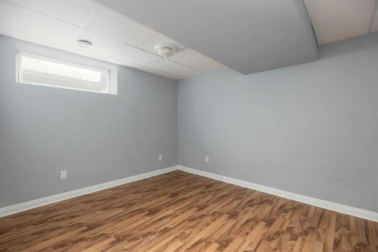
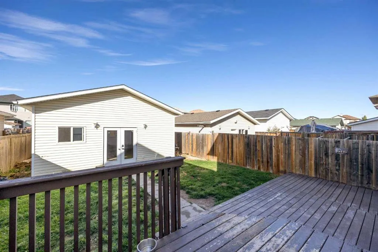
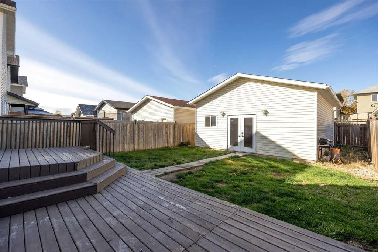
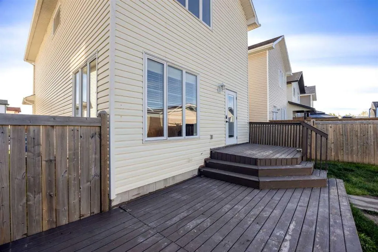
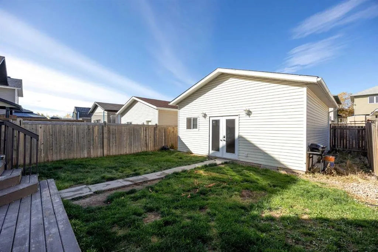
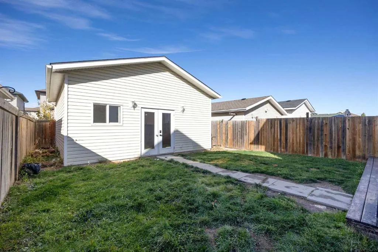
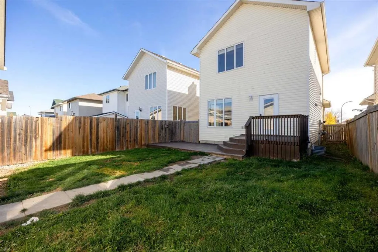
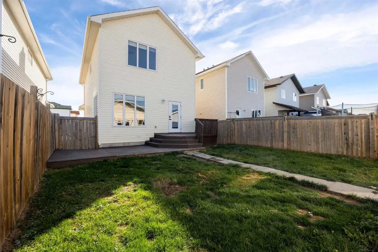
Welcome to 145 Sunday Creek Way — a warm and inviting 4-bedroom, 3.5-bathroom, 2-storey home in the heart of Timberlea, offering over 2,200 sq ft of living space, a DOUBLE DETACHED GARAGE, and a layout perfectly designed for family living. Settle into the charming front porch before stepping inside ...to a bright and spacious main floor. The generous living room is anchored by a cozy gas fireplace, flowing seamlessly into the well-appointed kitchen — impressing with a large island, breakfast bar, plenty of counter and cabinet space, and two pantries for all your storage needs. At the back, the dining area offers direct access through the door to the two-tiered rear deck, perfect for summer entertaining. A convenient 2-piece powder room completes the main level. Upstairs, the primary bedroom is a true retreat, complete with a walk-in closet and private 4-piece ensuite. Two additional well-sized bedrooms and a full 4-piece bathroom provide plenty of room for a growing family, and a conveniently located laundry room on this level makes the daily routine that much easier. The fully finished basement adds fantastic versatility, featuring a huge recreation room ideal for a home theatre, gym, or playroom, a fourth bedroom with its own walk-in closet, and a 3-piece bathroom. Outside, enjoy a private yard with back lane access, a gate wide enough to bring in your toys, and a large deck made for long summer evenings. The generous 23x21 double detached garage offers ample room for two vehicles and extra storage. Just minutes from parks, playgrounds, schools, shopping, and scenic walking and bike paths — this is a fantastic opportunity to own a well-rounded family home in one of Fort McMurray's most sought-after communities. Book your private showing today!
Room Types
2pc Bathroom
5`0" x 5`2"
Dimensions 5'0" x 5'2"
25.83 sqft
Dining Room
19`0" x 9`1"
Dimensions 19'0" x 9'1"
172.58 sqft
Kitchen
14`6" x 12`7"
Dimensions 14'6" x 12'7"
182.46 sqft
Similar Properties (No results)
Courtesy of: Real Broker
Copyright Pillar 9™. All rights reserved. Information is deemed reliable but not guaranteed.