35
$415,000 Sale
Listed 16 days ago
194 Peigan Court W
· 3
· 2
· 2
· 1020
Key Facts
Key facts for 194 Peigan Court W
Property Type
House, 4 Level Split
Parking
Parking Pad , Parking Pad 2 parking
MLS #
A2351174
Size
1020 sqft
Basement
Full,Finished,Walk-Out
Listed on
-
Lot size
-
Days on Market
-
Year Built
2001
Maintenance Fee
-

Description
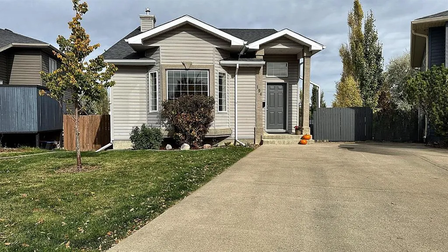
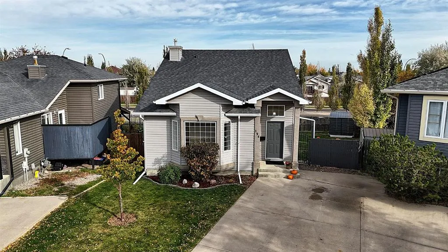
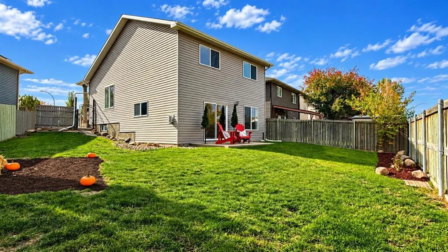
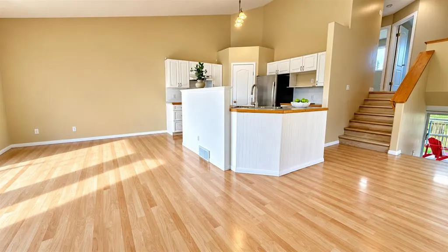
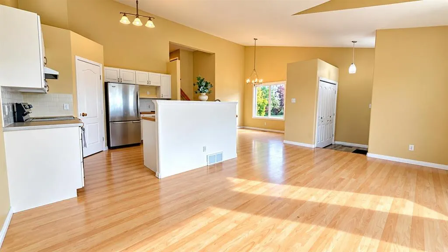
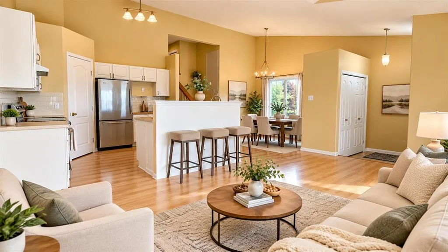
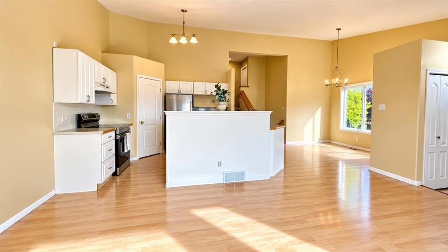
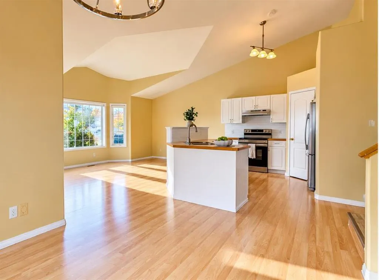
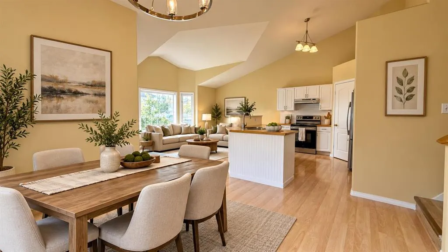
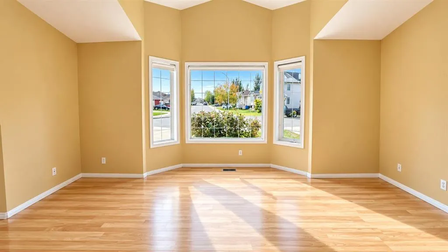
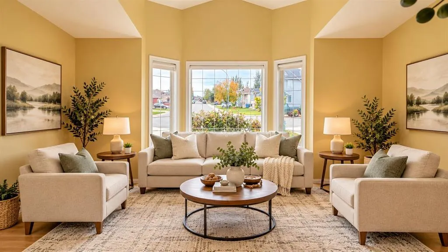
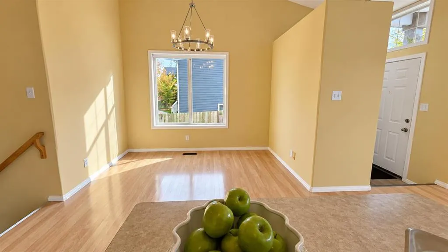
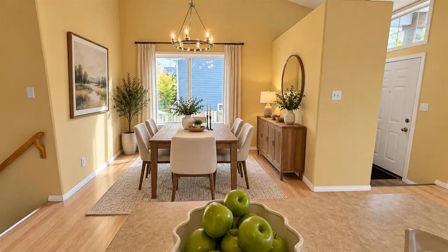
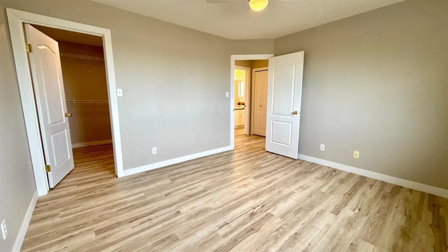
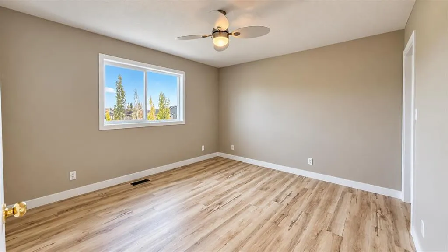
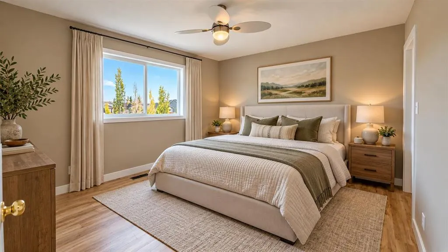
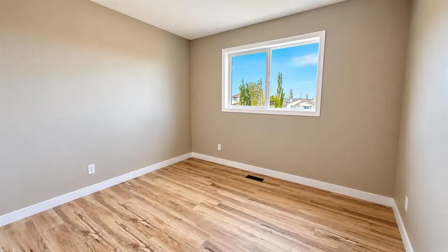
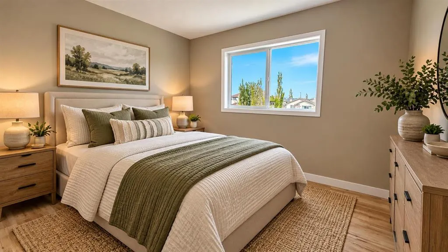
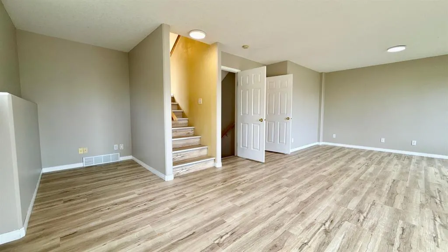
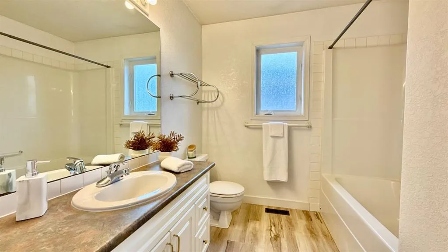
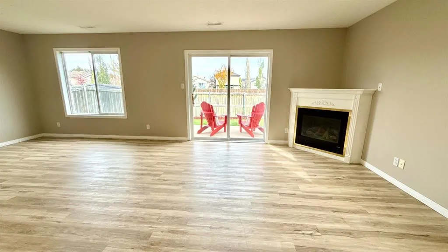
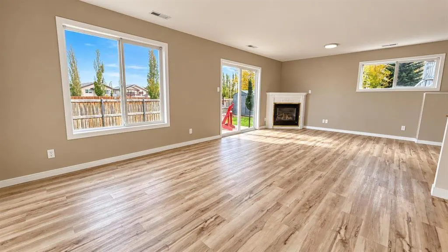
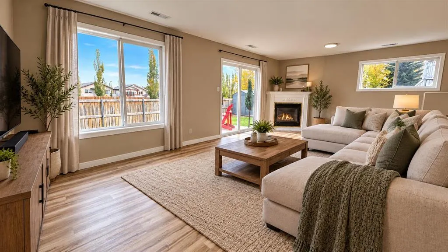
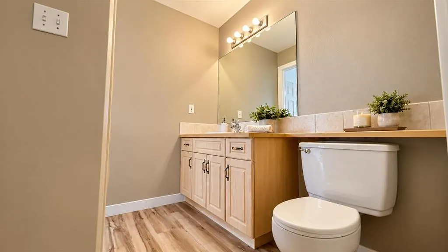
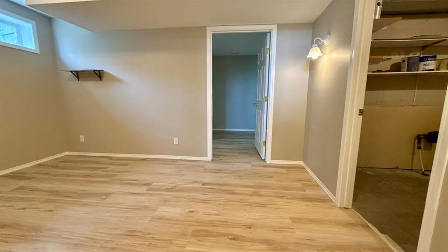
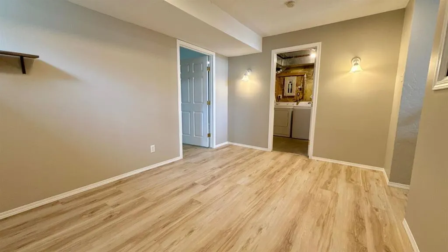
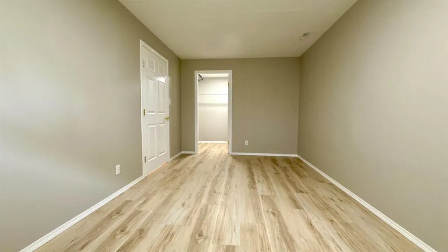
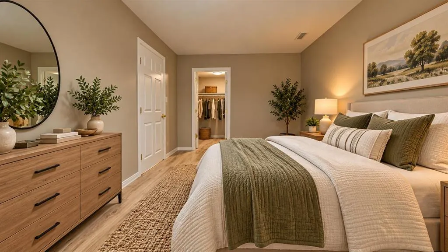
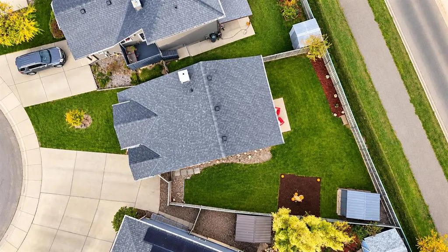
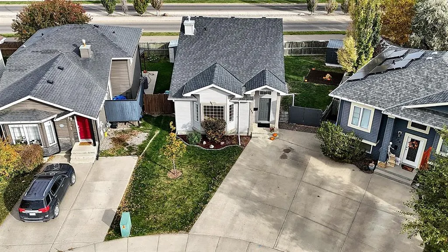
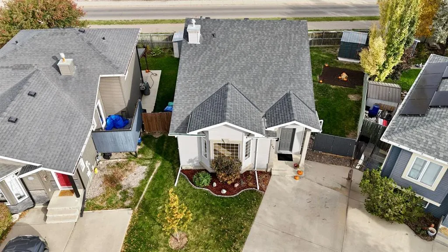
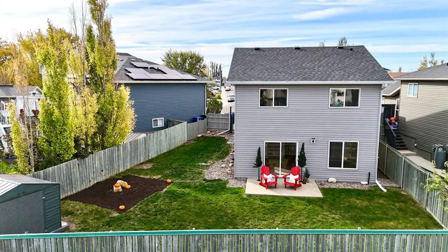
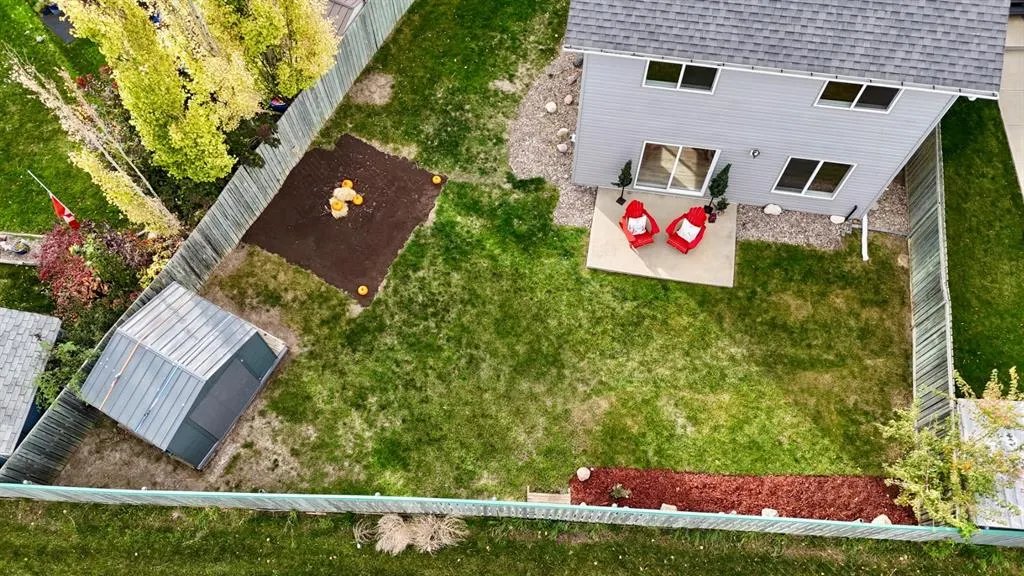
Welcome to 194 Peigan Court West, a 3 bedroom, 2 full bathroom four level split walkout home on a large lot in a quiet west Lethbridge location. The main floor features vaulted ceilings that create a bright, open feel throughout the kitchen and living room, a comfortable and functional space for eve...ryday living and entertaining. Upstairs you will find two bedrooms, while the third level features a large rec room perfect for movie nights, games or gathering with family and friends. The fourth level offers the third bedroom, giving you flexibility for guests, a teenager or a home office. The walkout design brings in natural light and easy access to the backyard. Outside, the oversized lot gives you room to garden, play, relax or add the extras you have been dreaming of. Close to schools, parks, shopping and amenities on the west side. Homes with a walkout and a lot this size do not come up often. Call your REALTOR® today to book a showing. *Photos with furniture have been virtually staged*
Room Types
Living Room
23`6" x 11`9"
Dimensions 23'6" x 11'9"
276.12 sqft
Kitchen
10`10" x 10`4"
Dimensions 10'10" x 10'4"
111.94 sqft
Dining Room
12`10" x 10`4"
Dimensions 12'10" x 10'4"
132.61 sqft
Similar Properties (No results)
Courtesy of: Lethbridge Real Estate.com
Copyright Pillar 9™. All rights reserved. Information is deemed reliable but not guaranteed.