47
$469,900 Sale
Listed 8 days ago
80 Ojibwa Road W
· 5
· 2
· 4
· 1197.63
Key Facts
Key facts for 80 Ojibwa Road W
Property Type
House, 4 Level Split
Parking
Double Garage Attached,Front Drive,Garage Door Opener,Garage Faces Front,Insulated,Secured , Double Garage Attached,Front Drive,Garage Door Opener,Garage Faces Front,Insulated,Secured 4 parking
MLS #
A2352493
Size
1197.63 sqft
Basement
Full,Finished,None
Listed on
-
Lot size
-
Days on Market
-
Year Built
1981
Maintenance Fee
-

Description
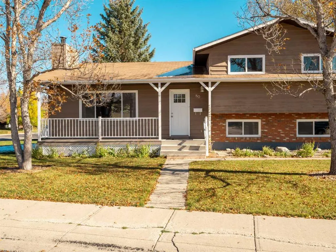
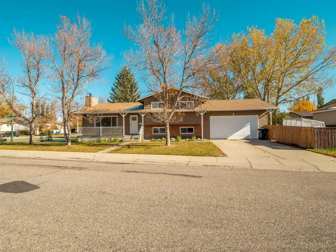
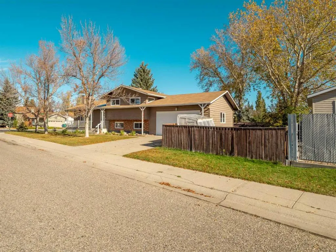
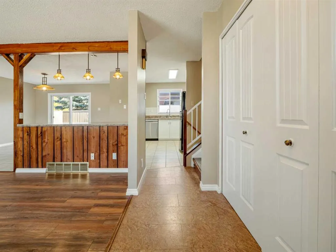
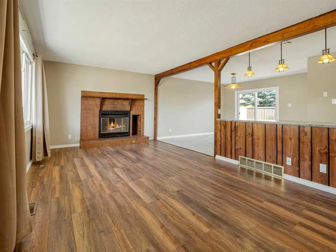
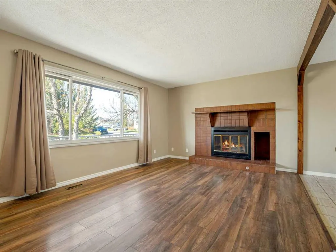
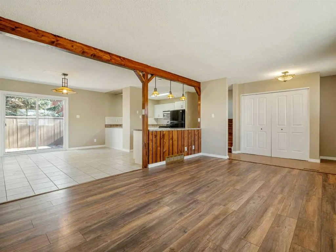
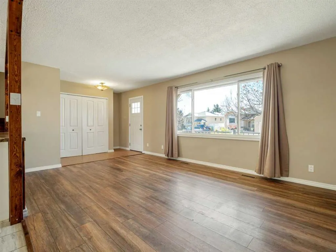
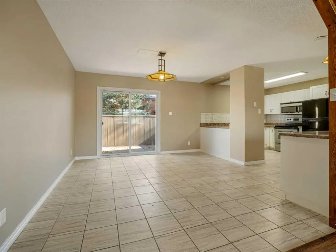
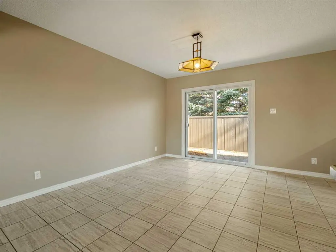
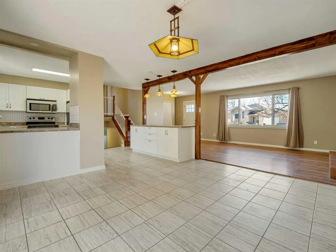
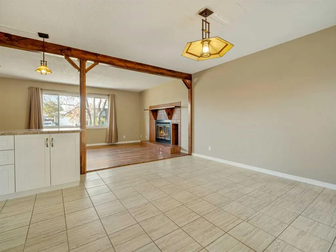
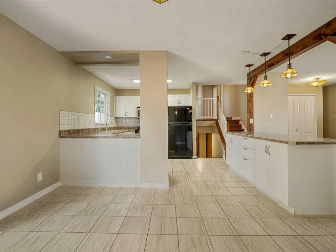
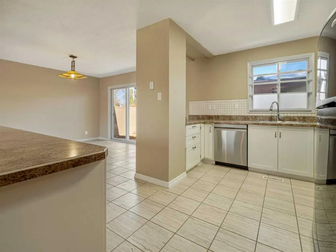
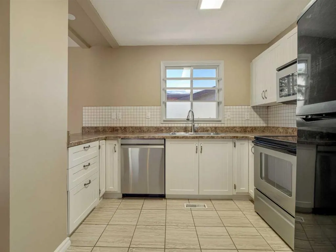
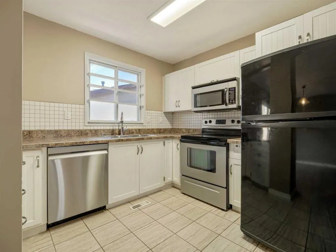
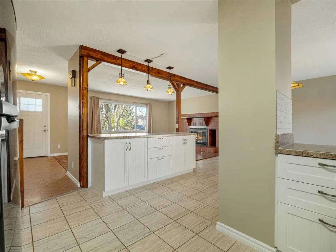
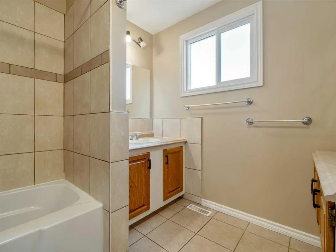
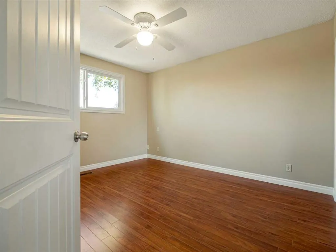
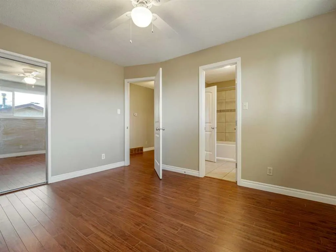
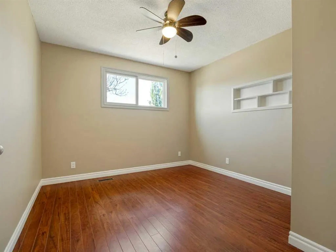
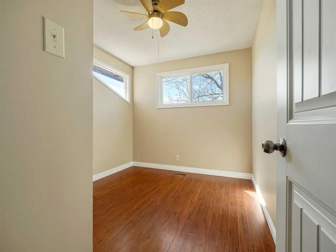
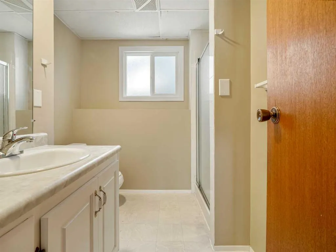
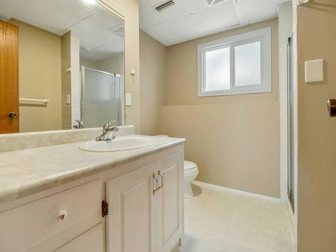
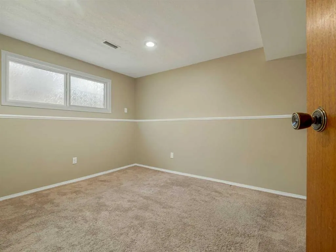
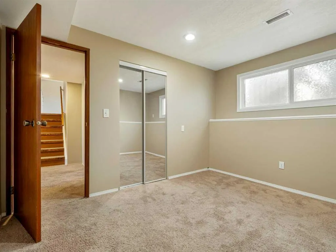
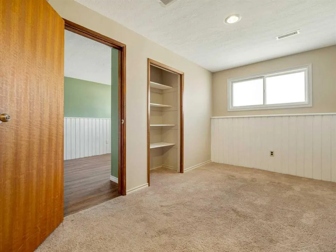
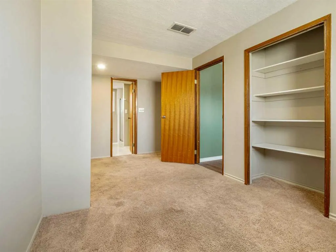
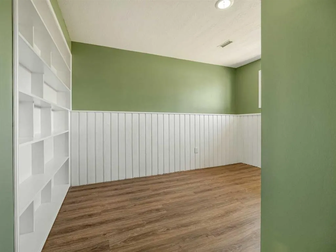
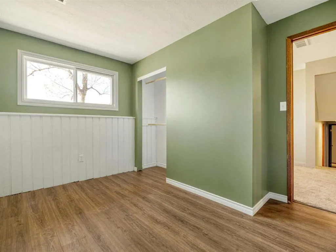
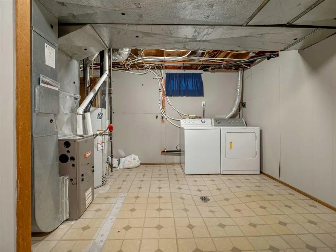
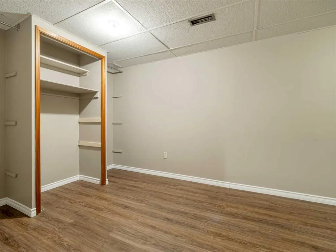
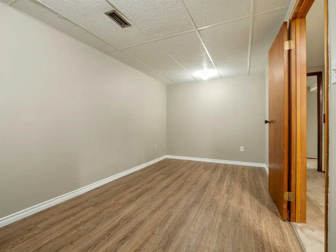
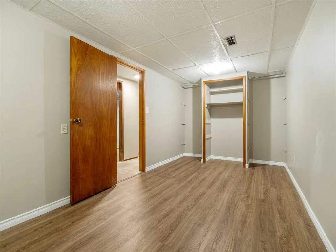
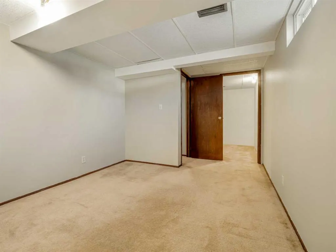
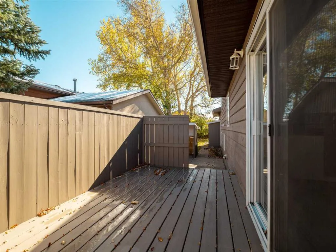
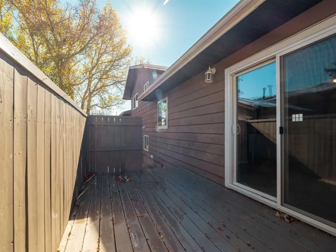
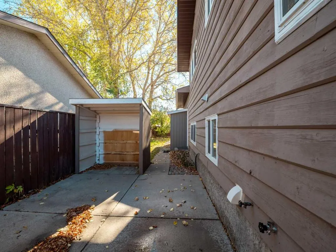
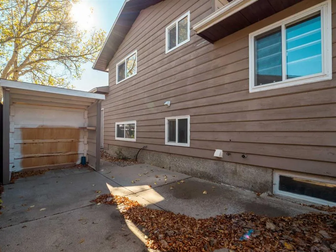
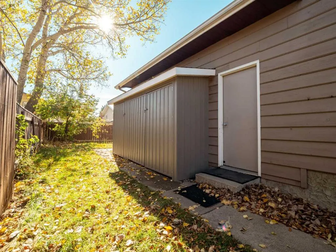
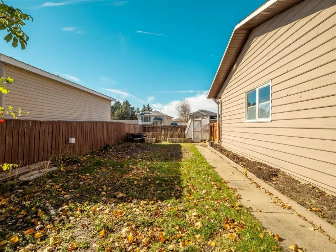
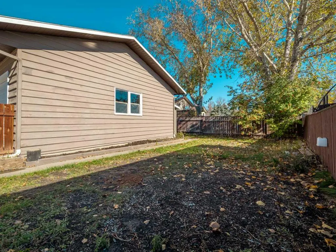
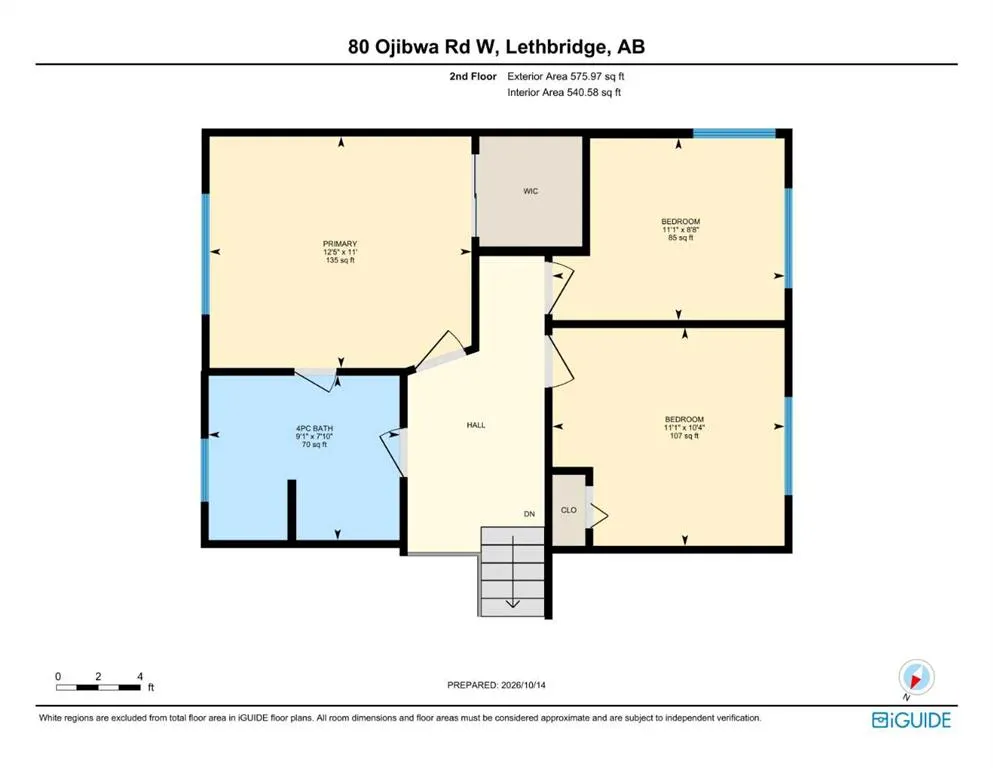
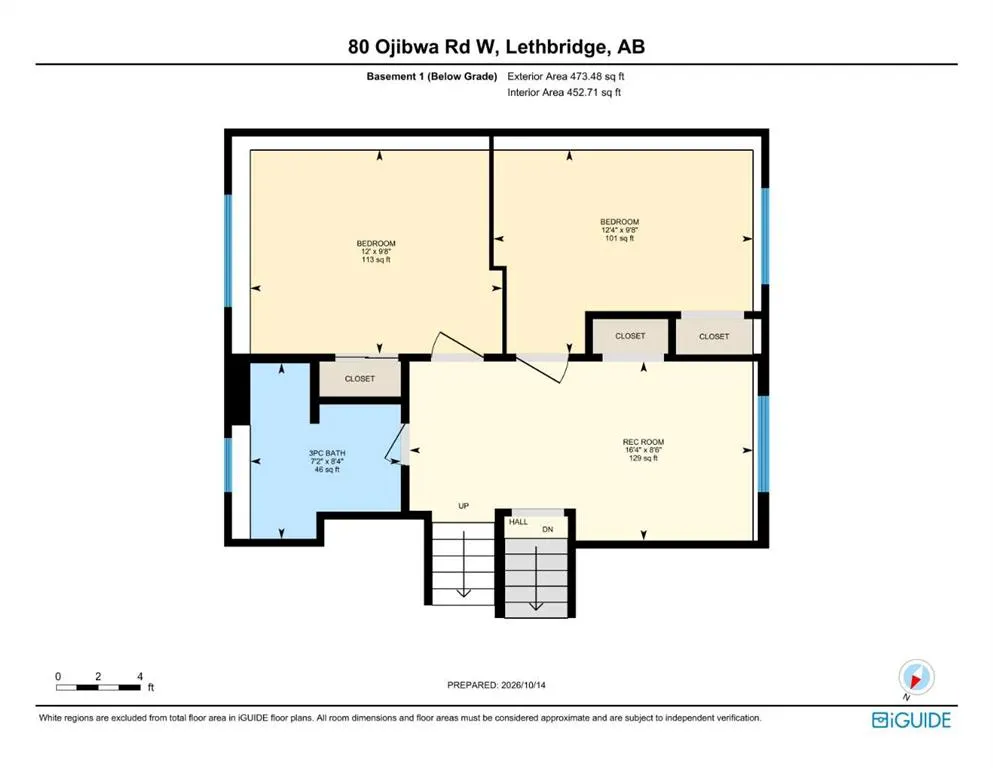
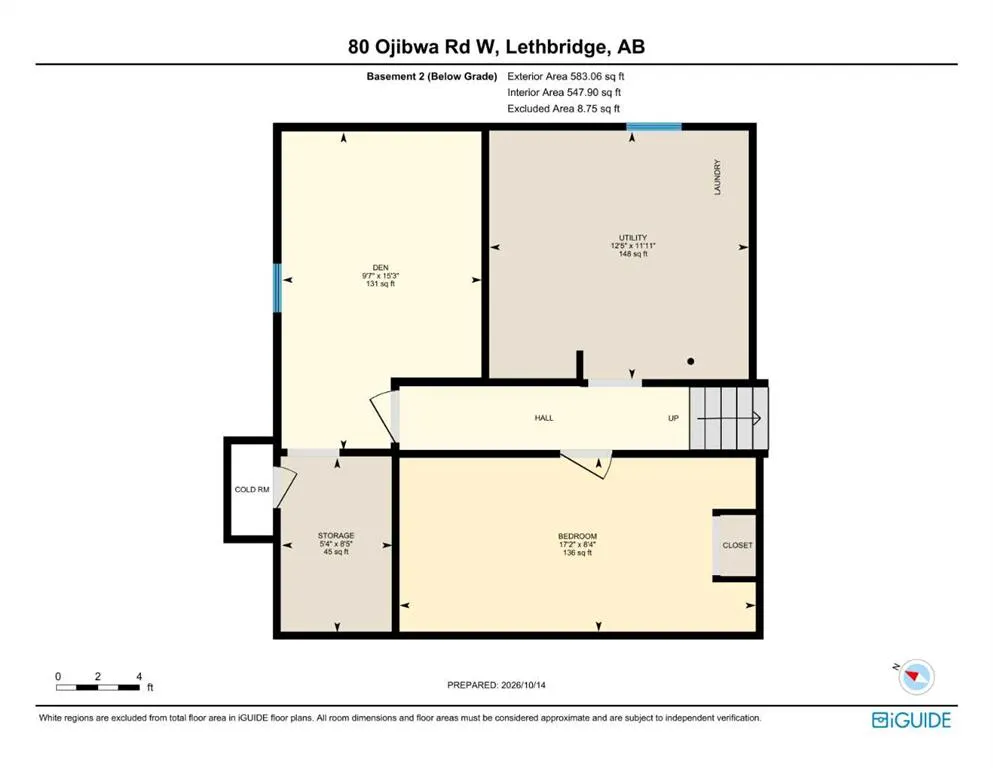
Welcome to this well-kept 4-level split on a corner lot in Indian Battle Heights. With 5 bedrooms, 2 full bathrooms and two additional bonus rooms, there is space for everyone, plus room for a home office, hobbies or a gym. The bright living room features a large picture window, a wood-burning firep...lace and an exposed timber beam, and opens to a spacious dining area with patio doors to the back deck. The kitchen offers white cabinetry and stainless appliances. The big-ticket items have been taken care of: all new windows, a new high-efficiency furnace and hot water tank, and a new garage door opener. Newer appliances stay, including the washer and dryer. The double attached garage has a rear man-door and is already set up with a gas line and power for a heater - ready to become a heated garage or a year-round workshop. There is also plenty of room for RV parking. The laundry room is plumbed for a water softener or filtration system. Close to elementary and secondary schools, parks, the University of Lethbridge and a bus route. The home is vacant and easy to show - book your showing today!
Room Types
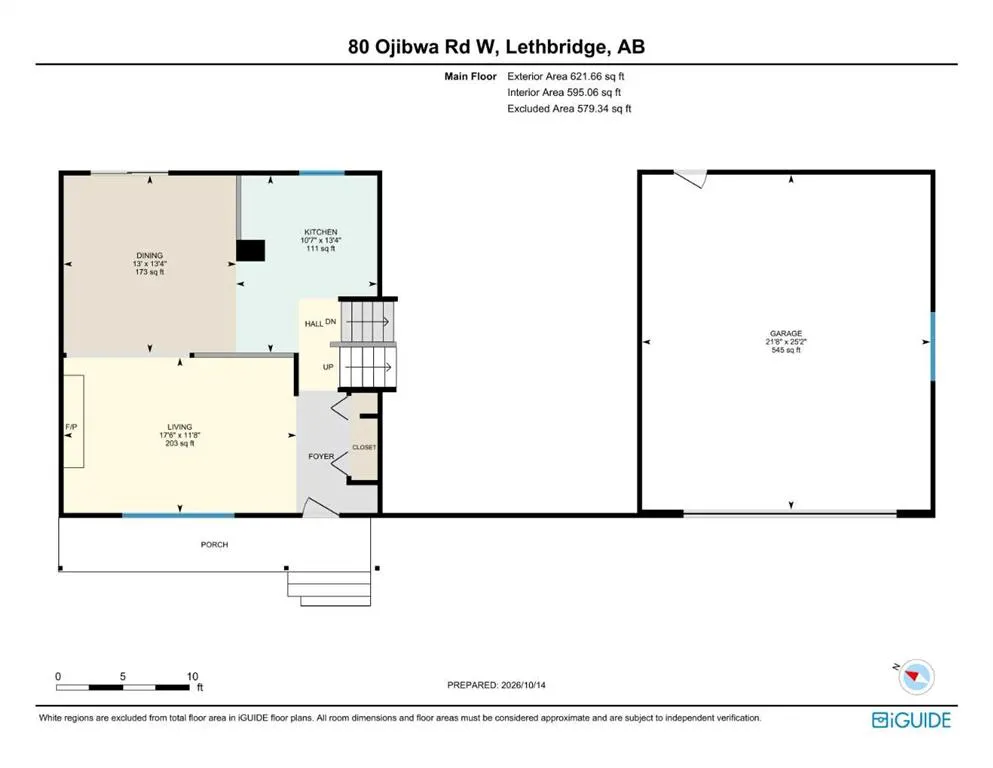
Living Room
11`8" x 17`6"
Dimensions 11'8" x 17'6"
204.17 sqft
Dining Room
13`4" x 13`0"
Dimensions 13'4" x 13'0"
173.33 sqft
Kitchen
13`4" x 10`7"
Dimensions 13'4" x 10'7"
141.11 sqft
Similar Properties (No results)
Courtesy of: Keller Williams BOLD Realty
Copyright Pillar 9™. All rights reserved. Information is deemed reliable but not guaranteed.